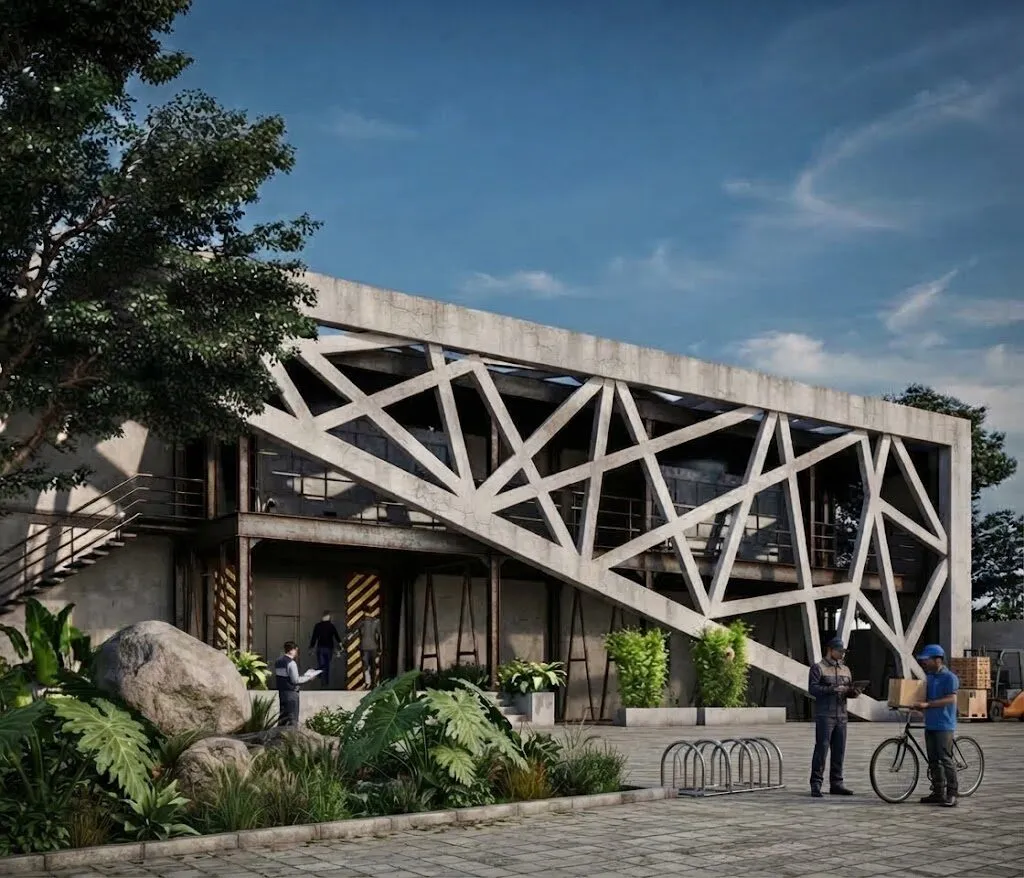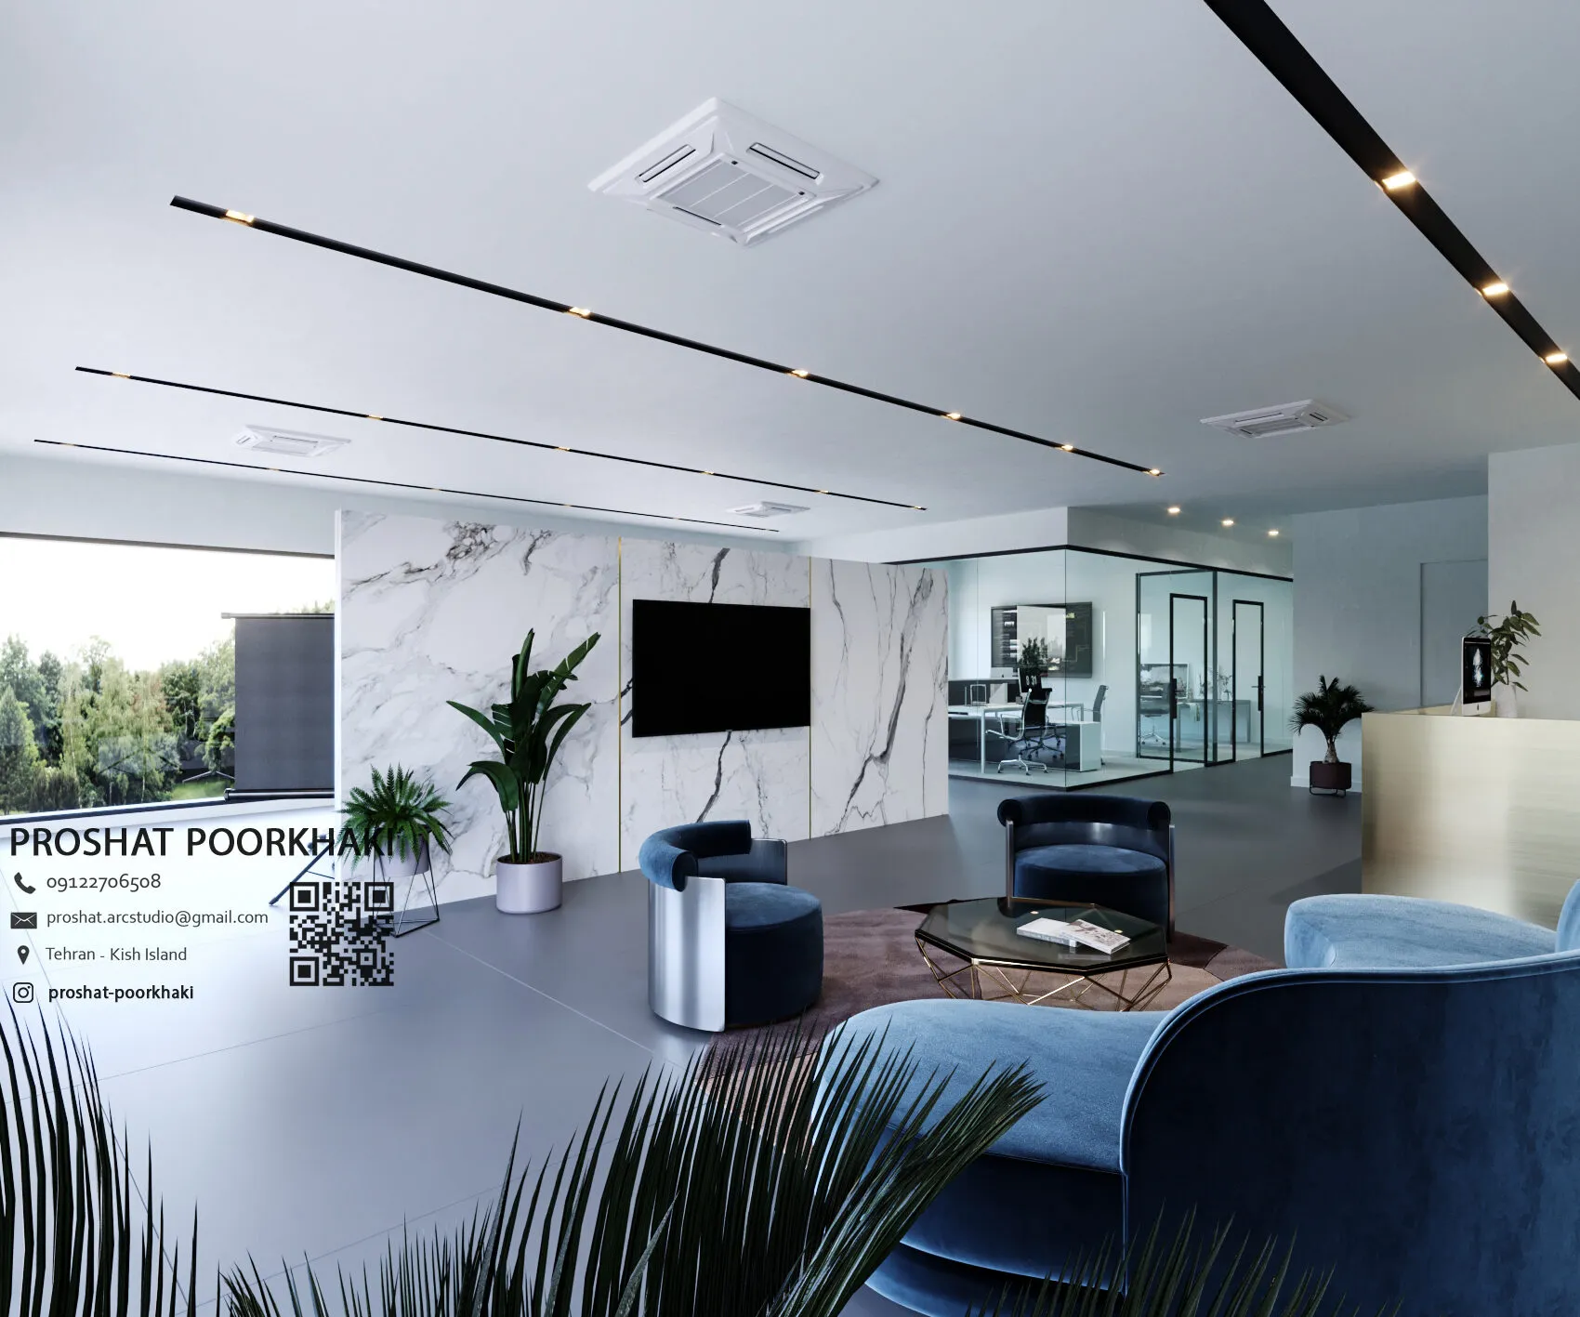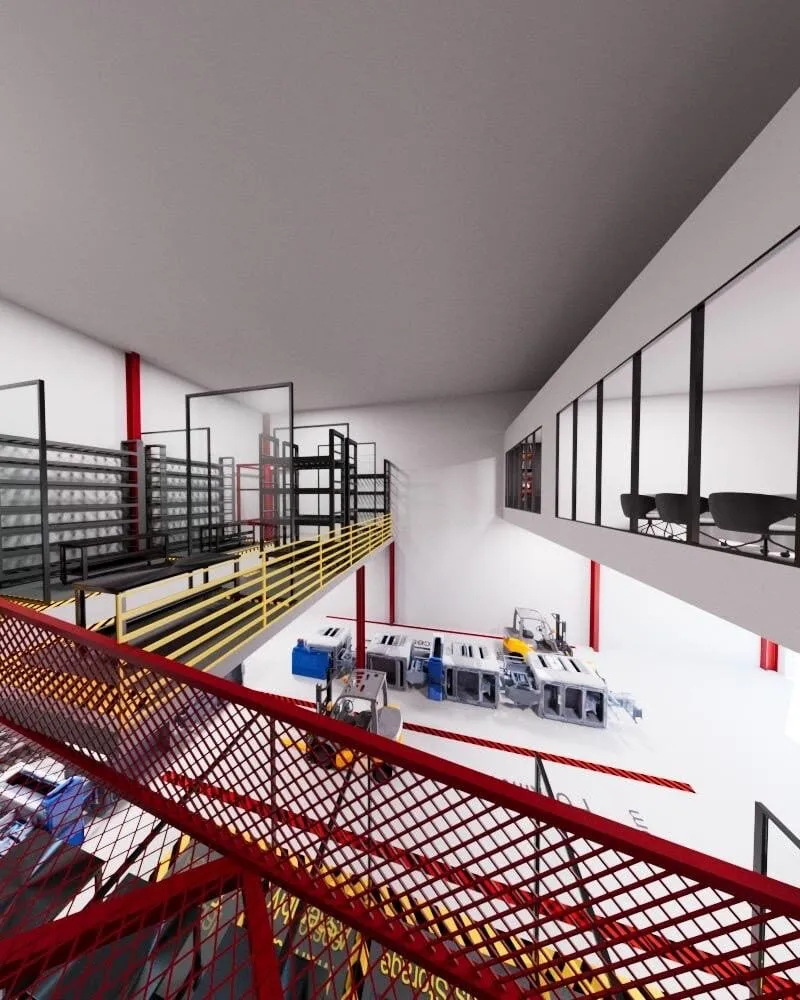
GBLUE Power Warehouse
Al Rusayl, Muscat, Oman
Architecture, Engineering & Construction
From concept to construction.
A multidisciplinary architecture and construction practice based in Oman and Iran, delivering residential, commercial, retail and industrial projects — from first concept to final site inspection.
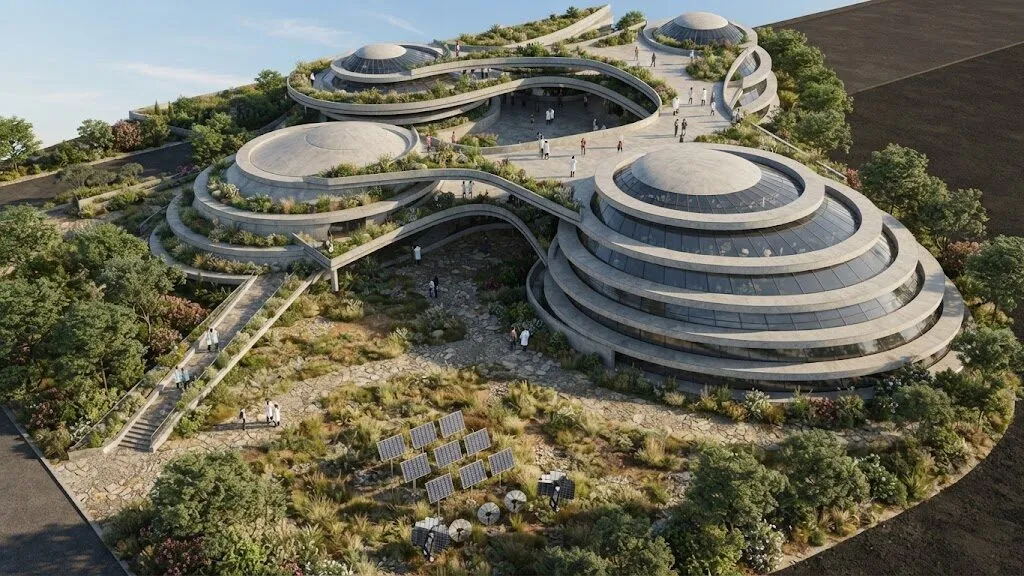
Selected work
Render to reality
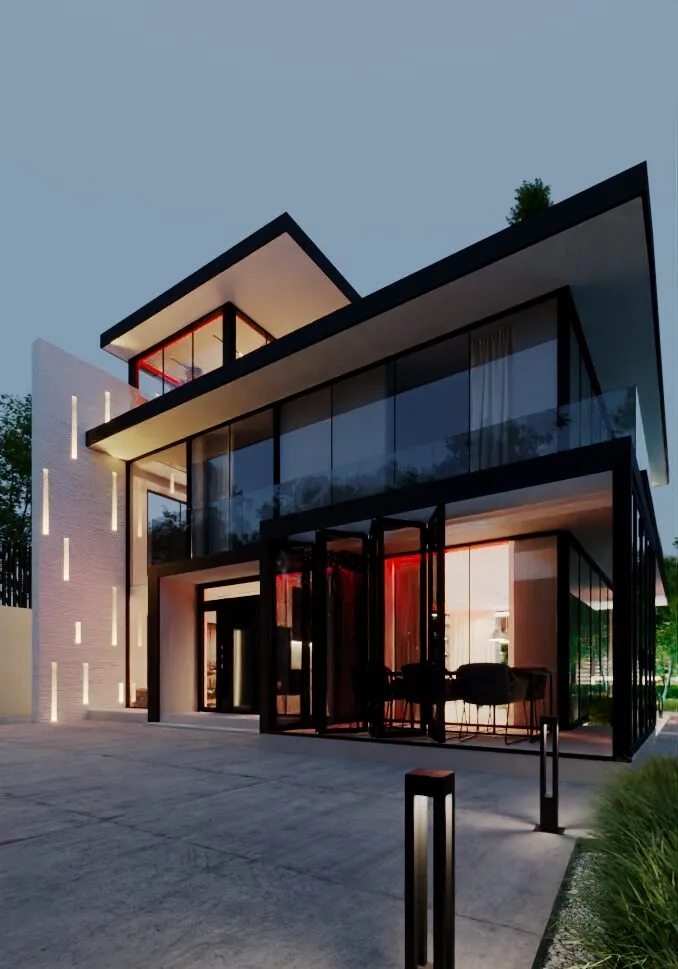
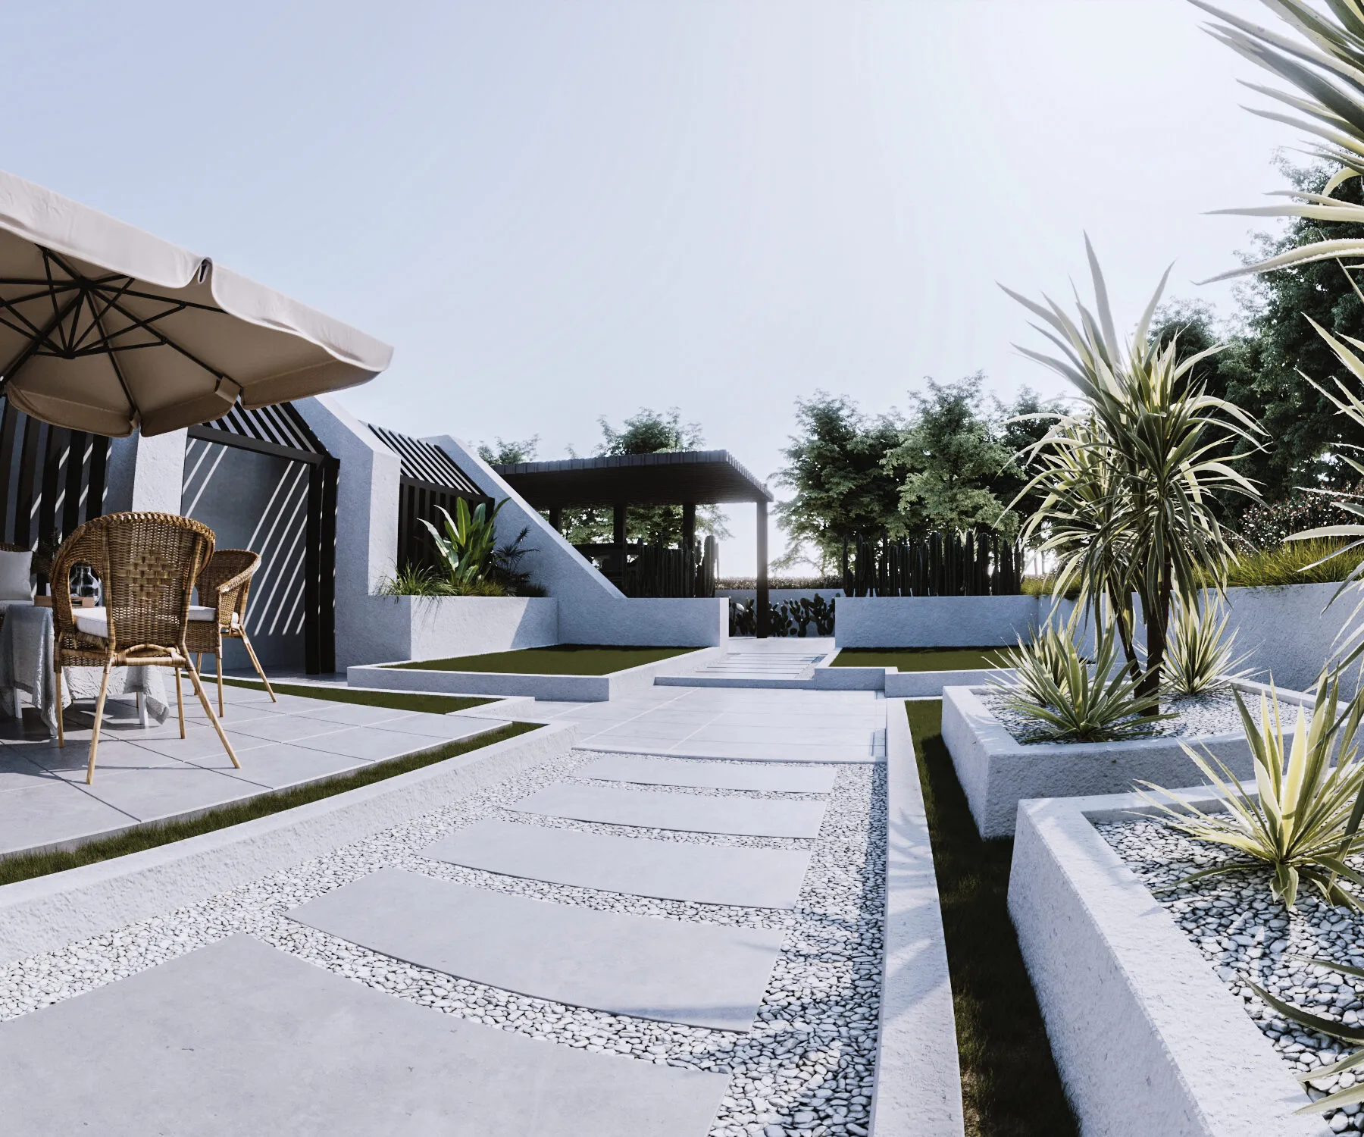
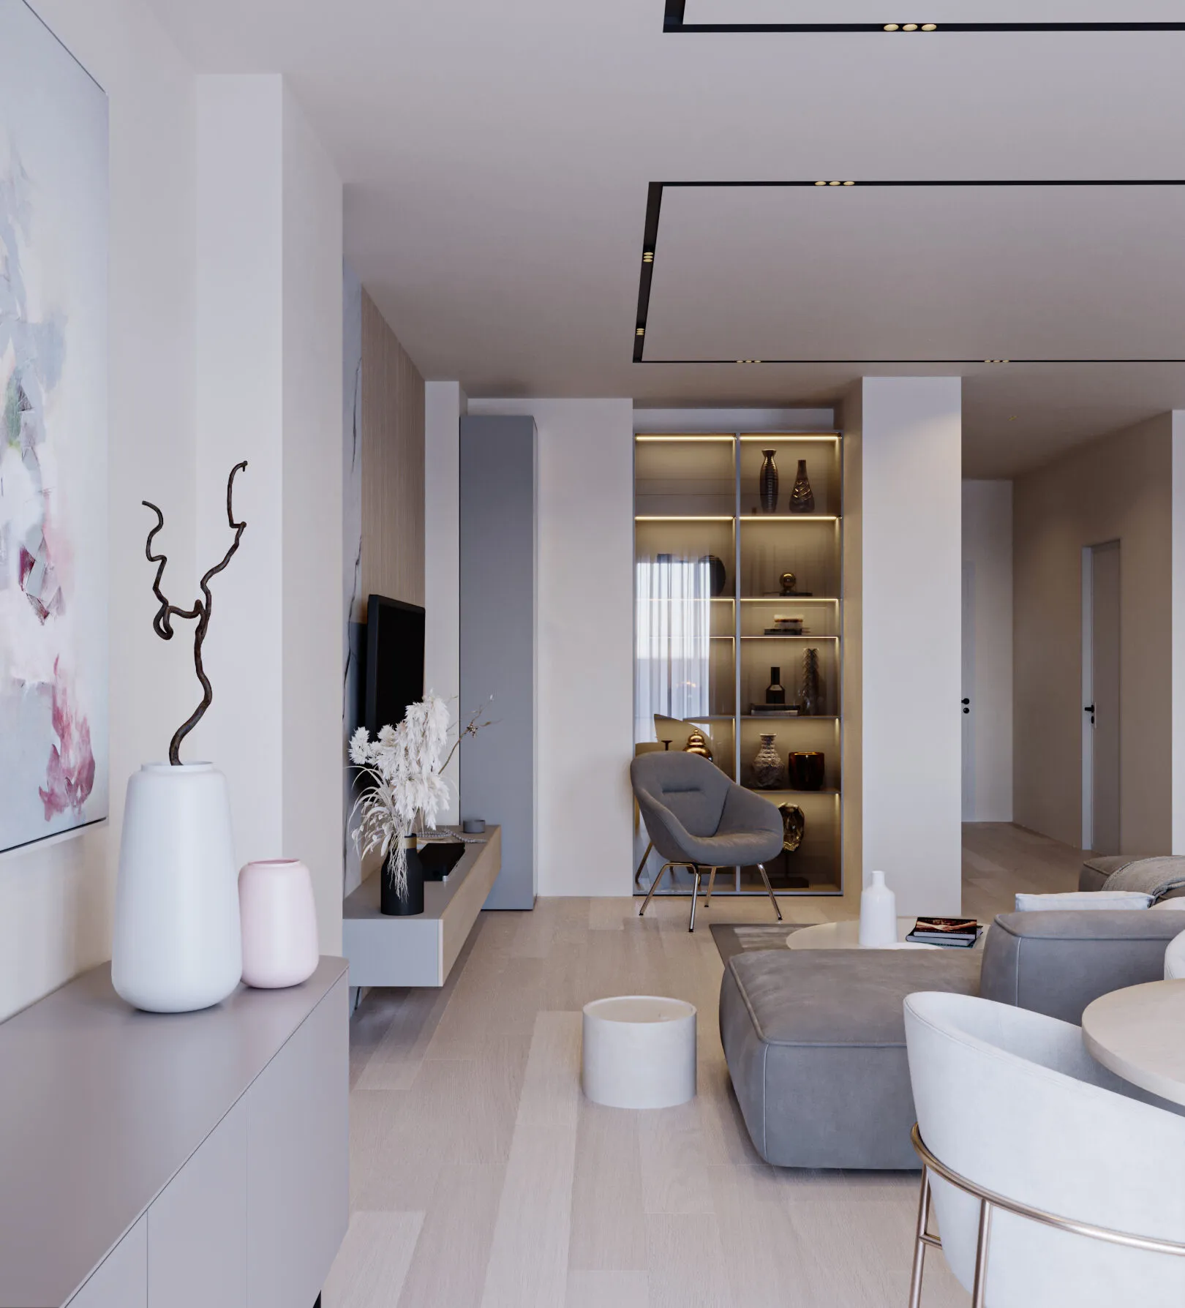
The studio supervises construction as well as designing it, so the ideas in the drawings and renders are carried through on site.
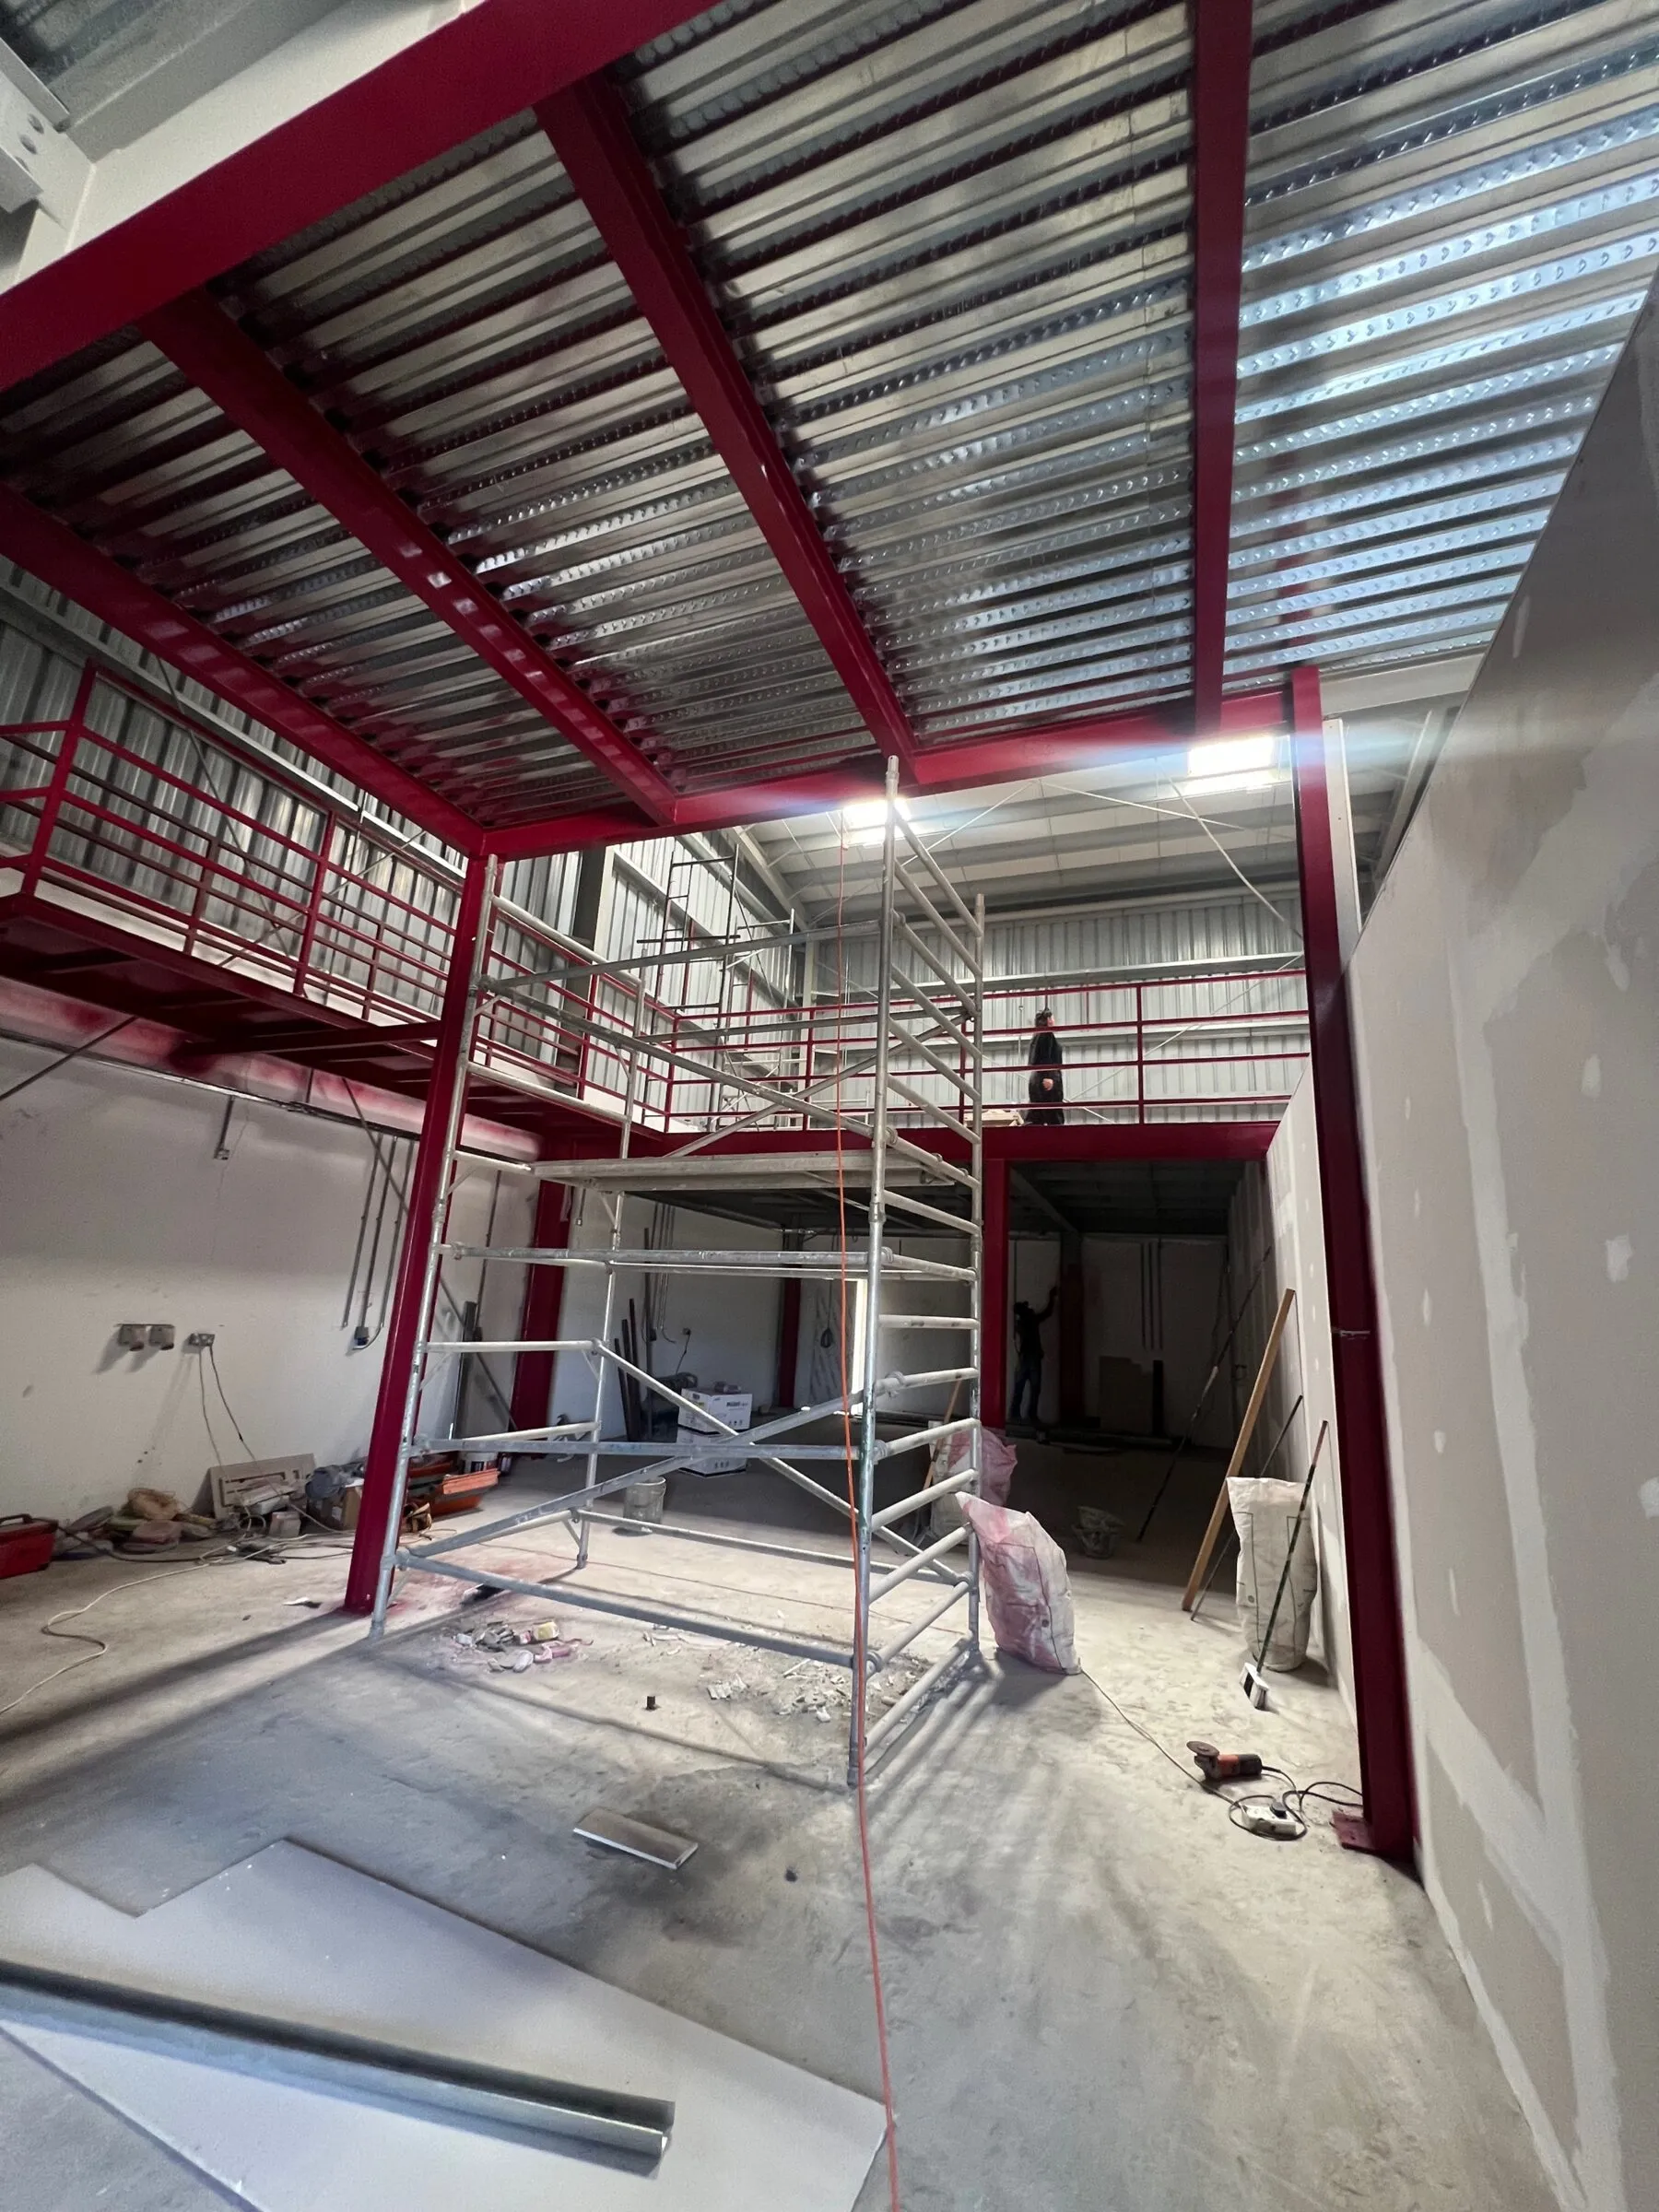 On site
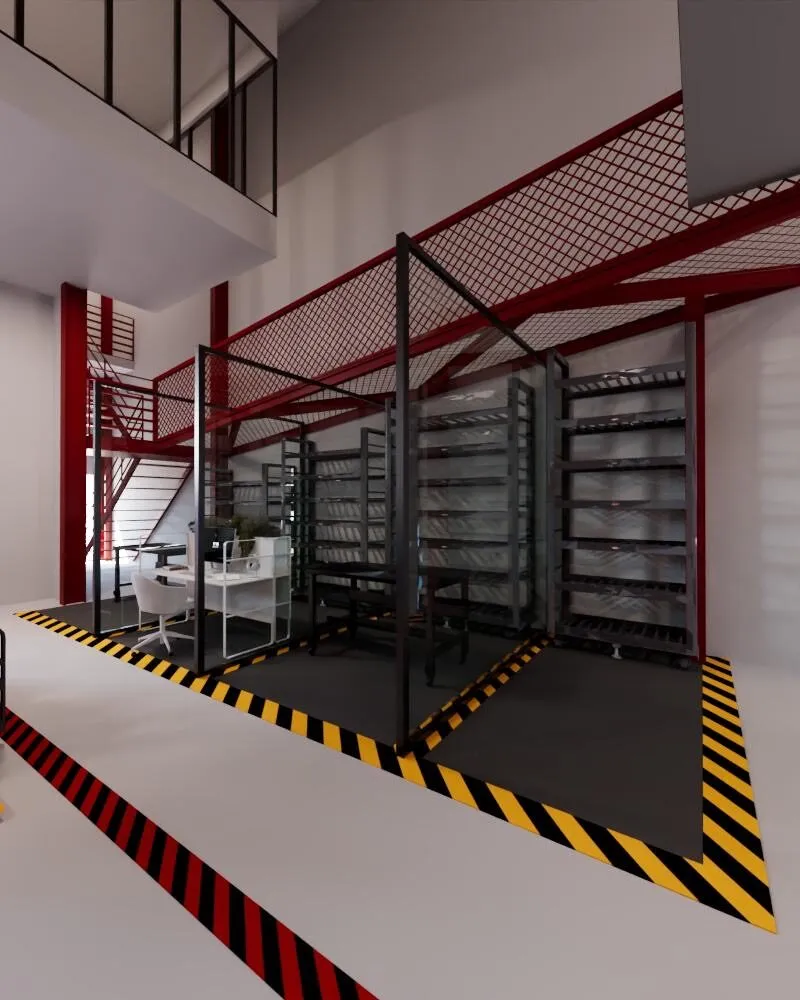 Design
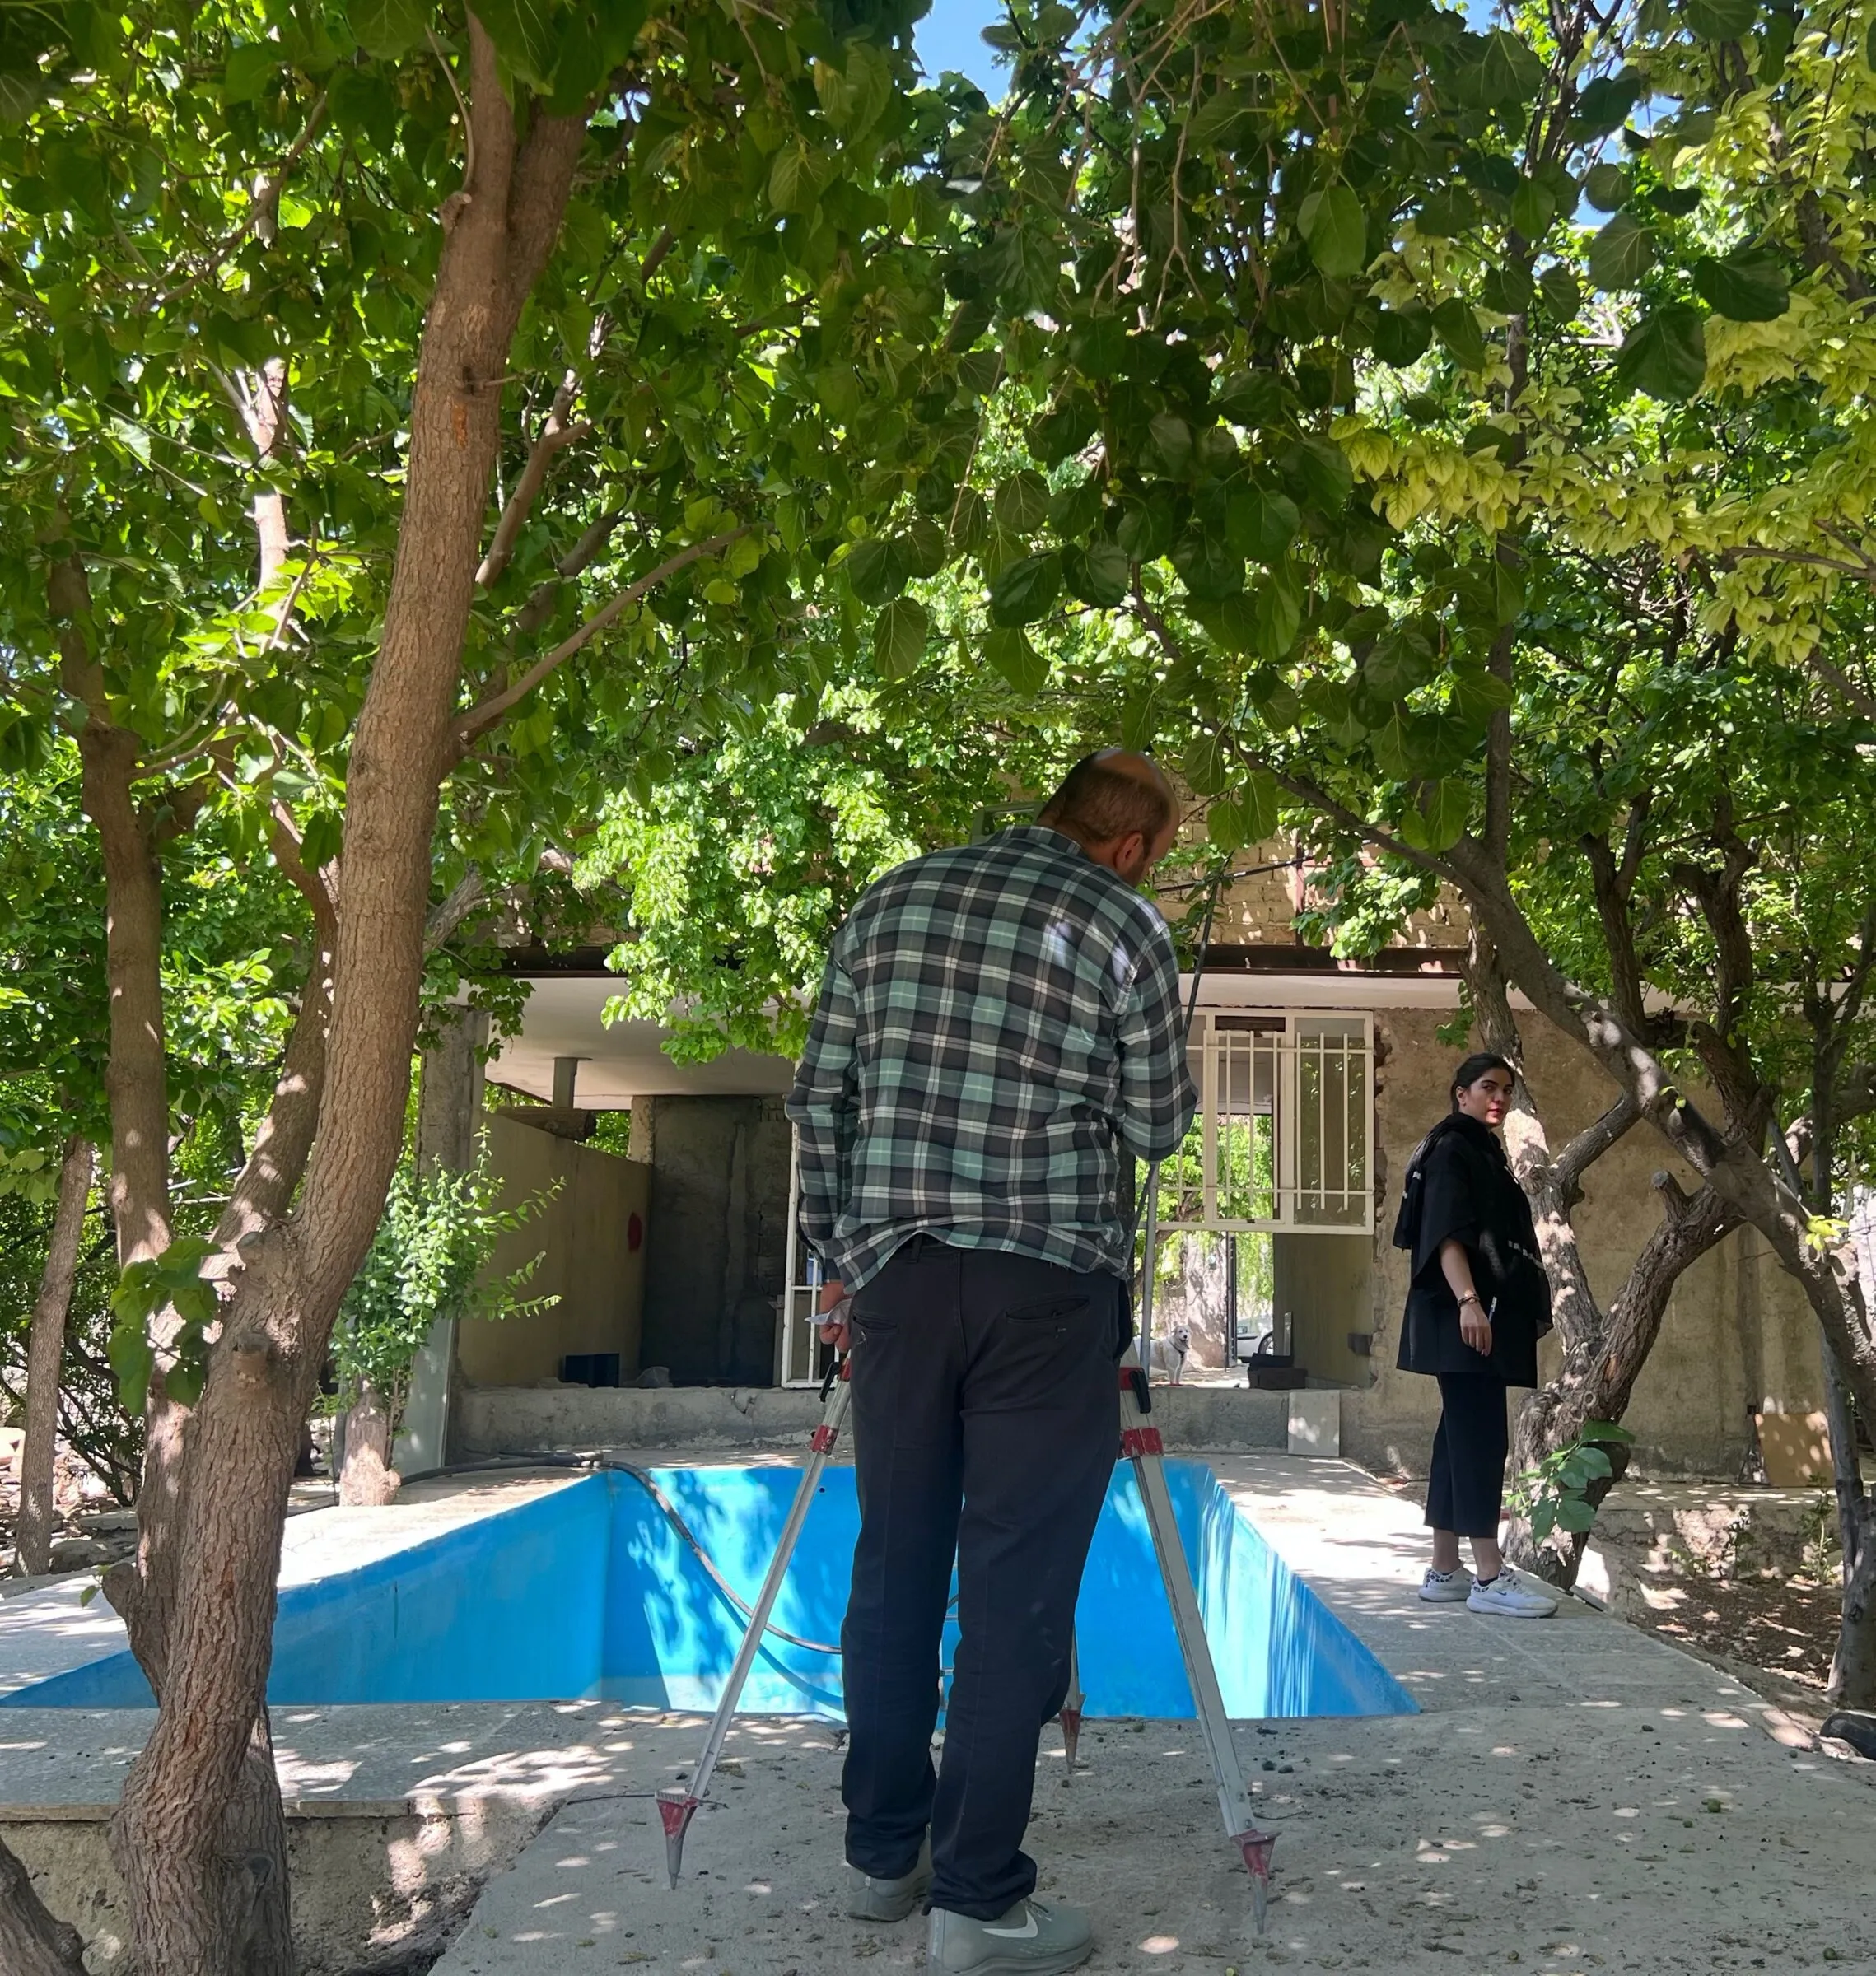 On site
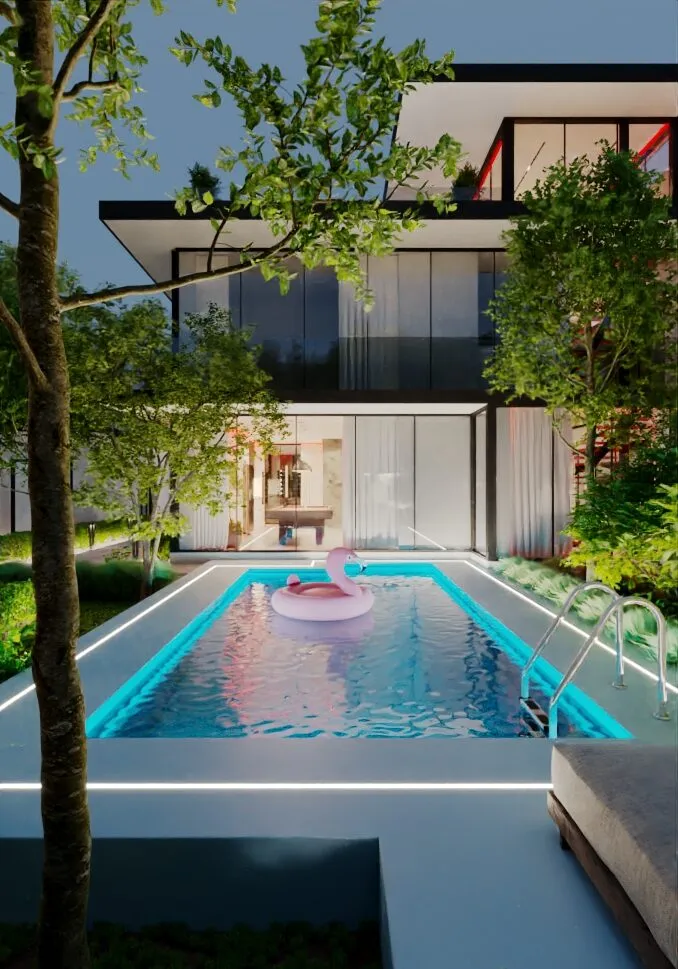 Design
What we do
Design, engineering coordination and on-site execution under one roof, delivered to international HSE standards.
About the studioArchitectural design management, conceptual sketches, client presentations, facade development and space planning.
Licensed Grade 3 supervision and execution, certified by the Tehran Construction Engineering Organization — precision and quality on every build.
Coordination between design and structural engineering so that technical requirements and safety protocols are carried out correctly on site.
Functional layouts for industrial and large-scale facilities, managed in line with site-specific and international HSE regulations.
How we work
Sketches, diagrams and alternative design proposals that test the brief before anything is fixed.
Detailed packages — plans, facades, interiors and visualizations — presented and refined with the client.
Working with engineers and consultants to align design intent with structure, services and constraints.
On-site leadership through construction, with strict adherence to HSE protocols until handover.