Industrial · Spring 2026
GBLUE Power Warehouse
An empty steel-framed warehouse in Al Rusayl turned into a working facility — a red steel mezzanine, glazed offices and clearly marked forklift routes, designed and supervised on site.
Al Rusayl, Muscat, Oman
Overview
GBLUE POWER LLC needed its new warehouse in Al Rusayl, Muscat, to work as more than a store: it had to hold stock, a workshop, offices and a meeting room under one roof. Proshat ArcStudio designed the fit-out and supervised it on site through construction.
The challenge
The starting point was a bare steel-framed shell: a concrete slab, metal cladding, one roller door and a lot of height. Every square metre given to offices on the ground floor would be taken away from storage and from the clear routes forklifts need. Work also had to follow strict HSE requirements for an active industrial site.
Approach
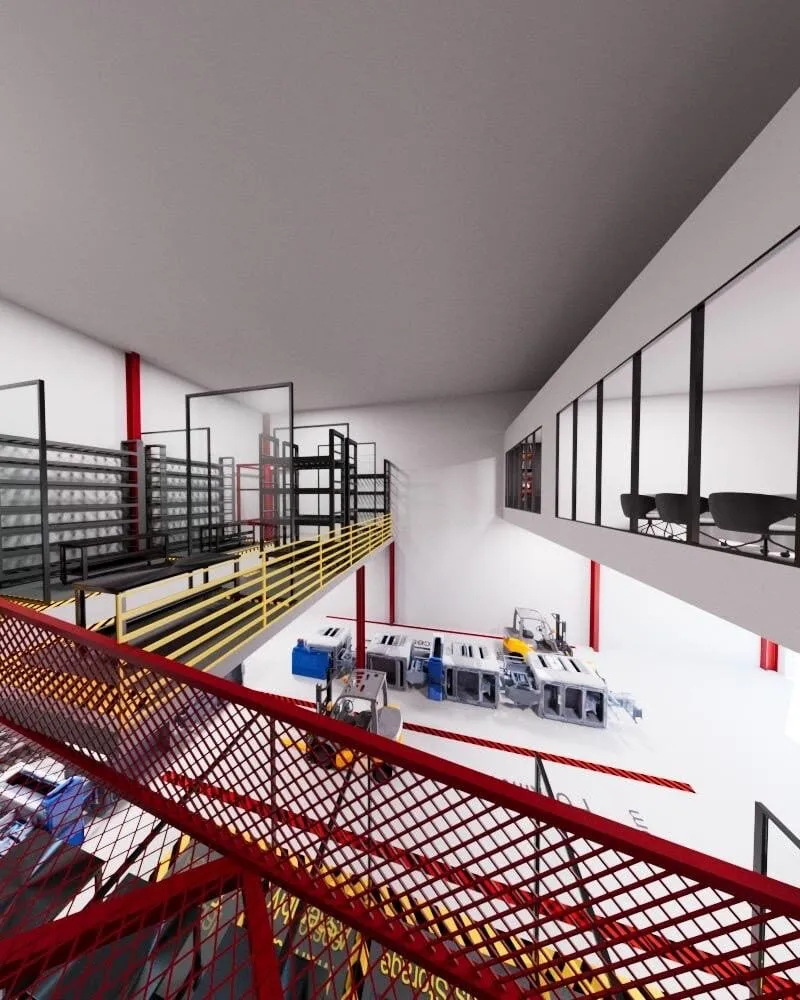
- Build upwards. A steel mezzanine lifts the offices and part of the storage off the ground floor, using the building’s height and leaving the slab free for vehicles and workbenches.
- Make movement obvious. The forklift lane, loading areas and stair landings are marked with hazard striping, and the structure itself is painted signal red so routes and edges read at a glance.
- Let the office see the floor. Glazed office fronts face onto the warehouse, giving staff a direct view of operations.
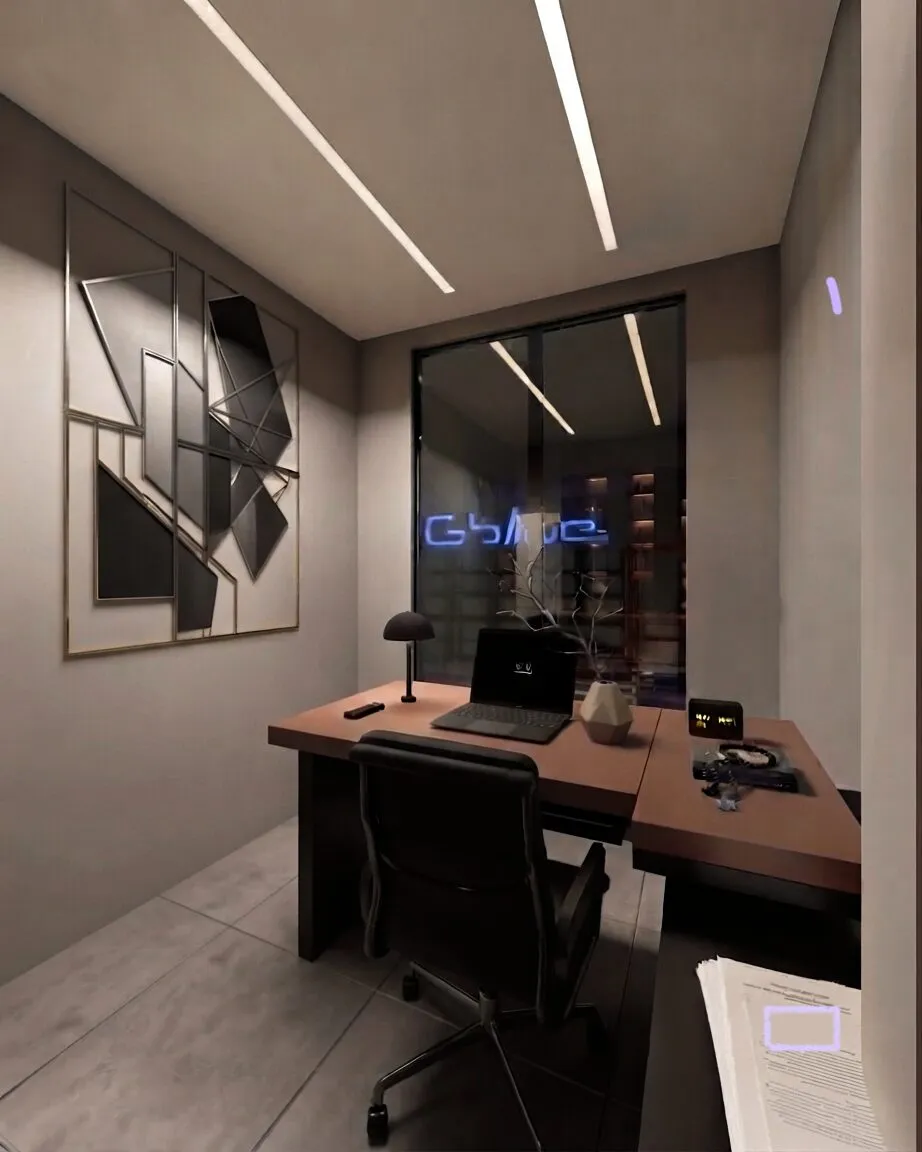
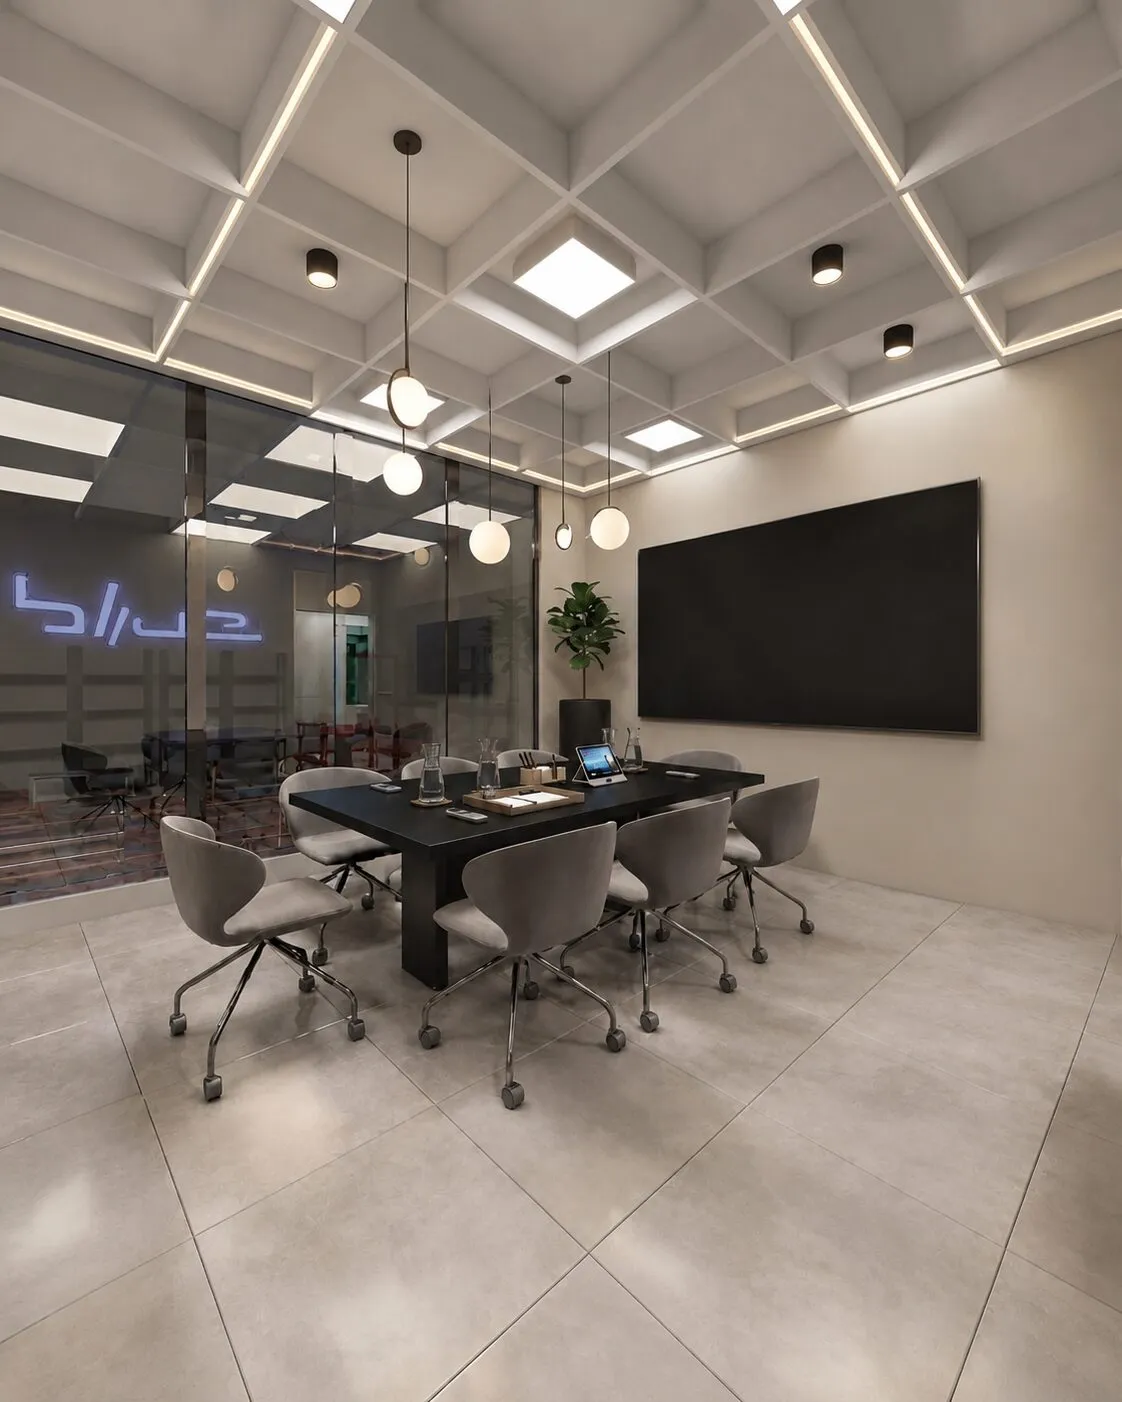
- Calm workspaces. The manager’s office and meeting room are quieter, with dark joinery, linear lighting and a backlit brand wall.
Outcome
The site photographs show the design carried through: the red mezzanine frame, stair and mesh guardrails were built as drawn, and the glazed offices were fitted onto the deck. Because design and supervision were handled by the same team, decisions made on paper could be checked and adjusted on site as the steelwork went up.
Key learnings
- In a warehouse, height is usually the cheapest space available, so building upwards protects the floor area.
- Colour and floor markings do safety work as well as visual work: a clear site is a safer site.
- Supervising the work directly closes the gap between the render and the finished building.
Process
From site to finished design
Existing conditions, construction progress and design renders, side by side.
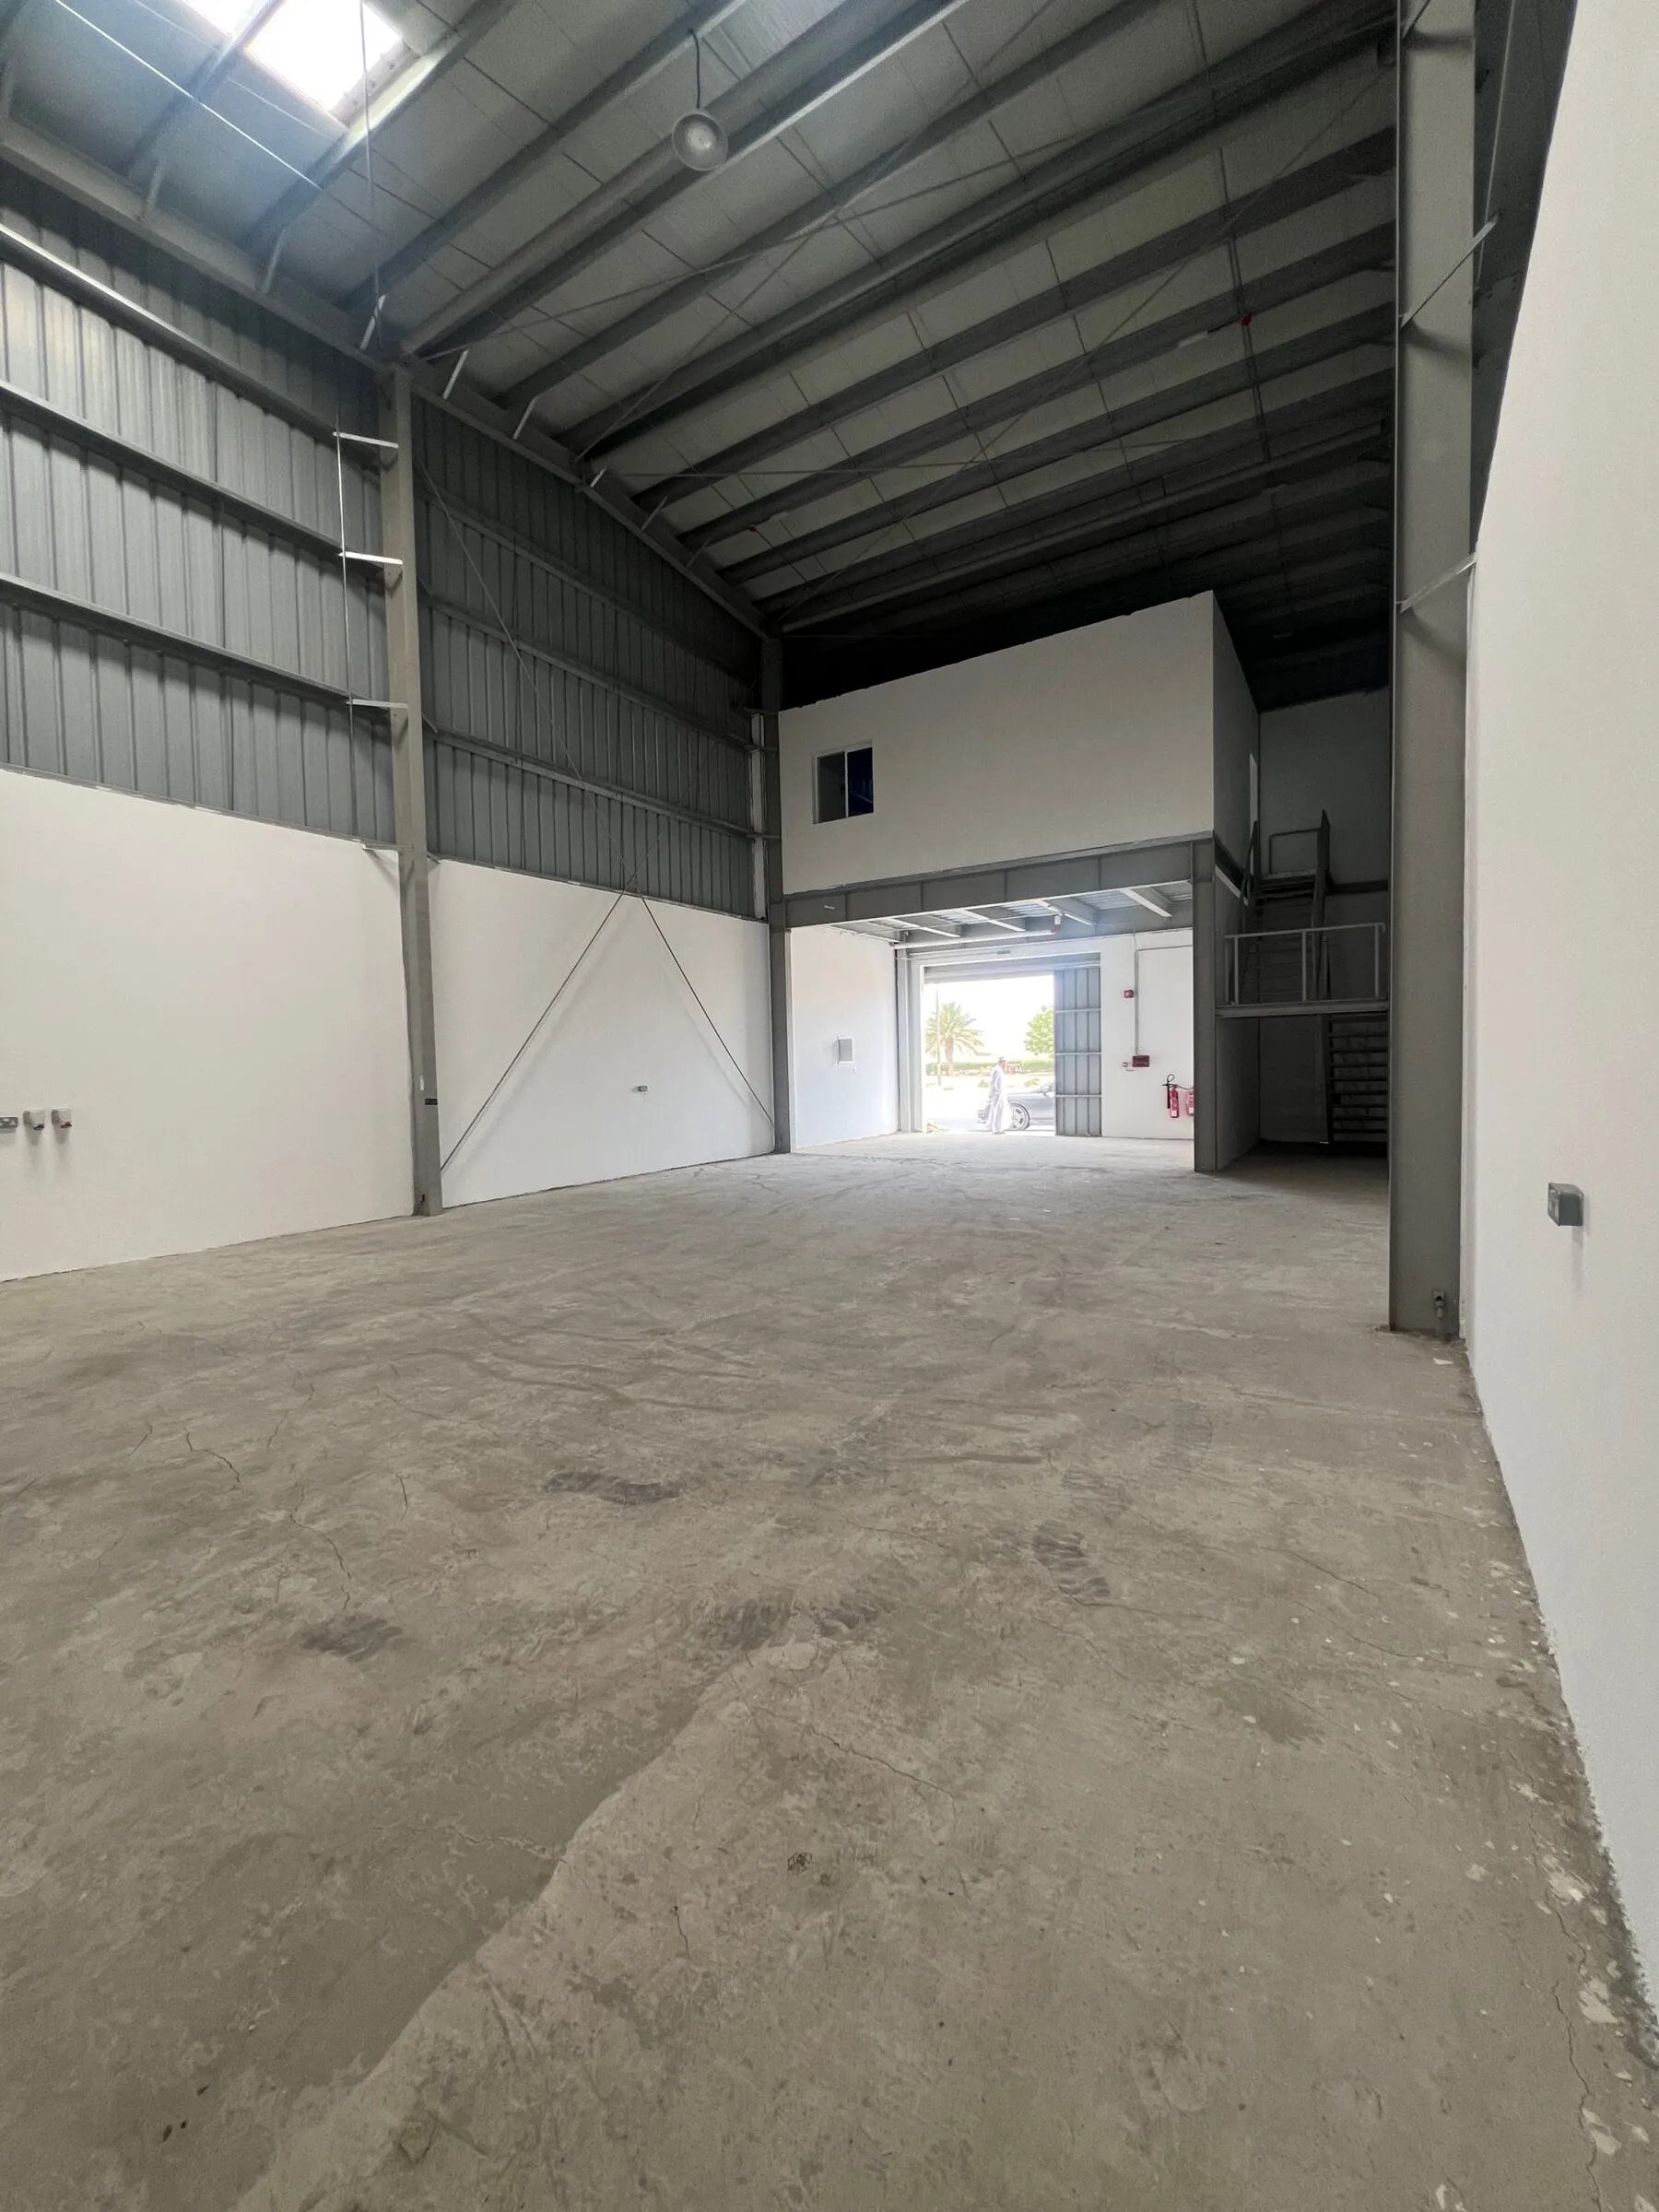 Existing shell
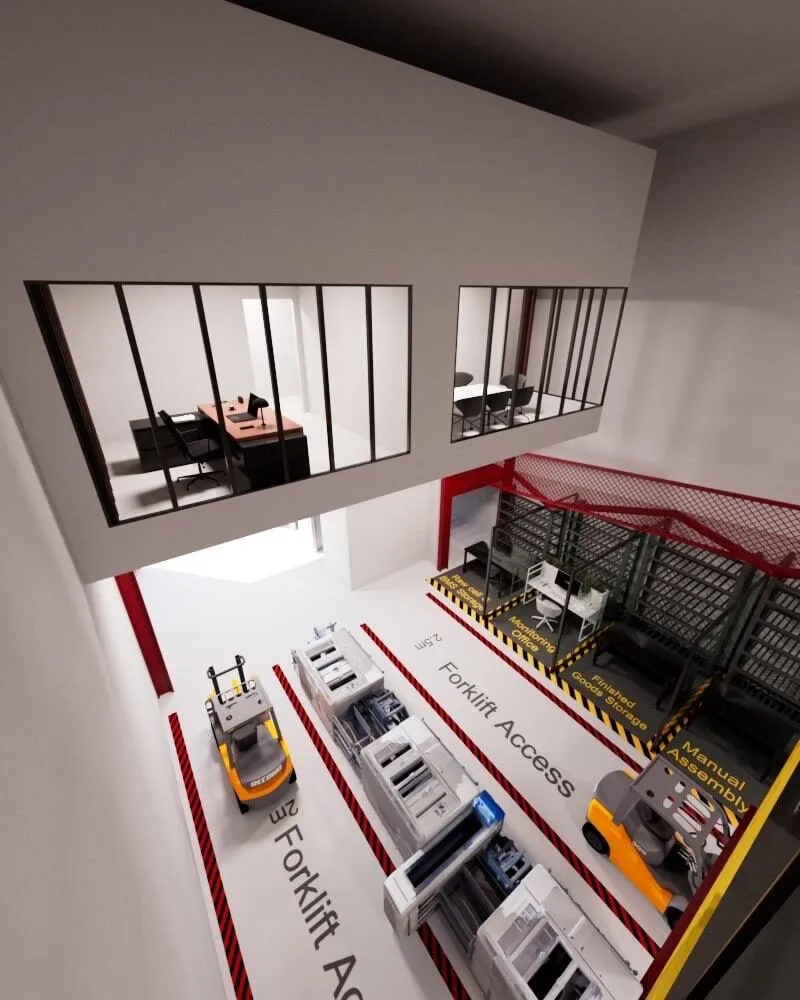 Proposal
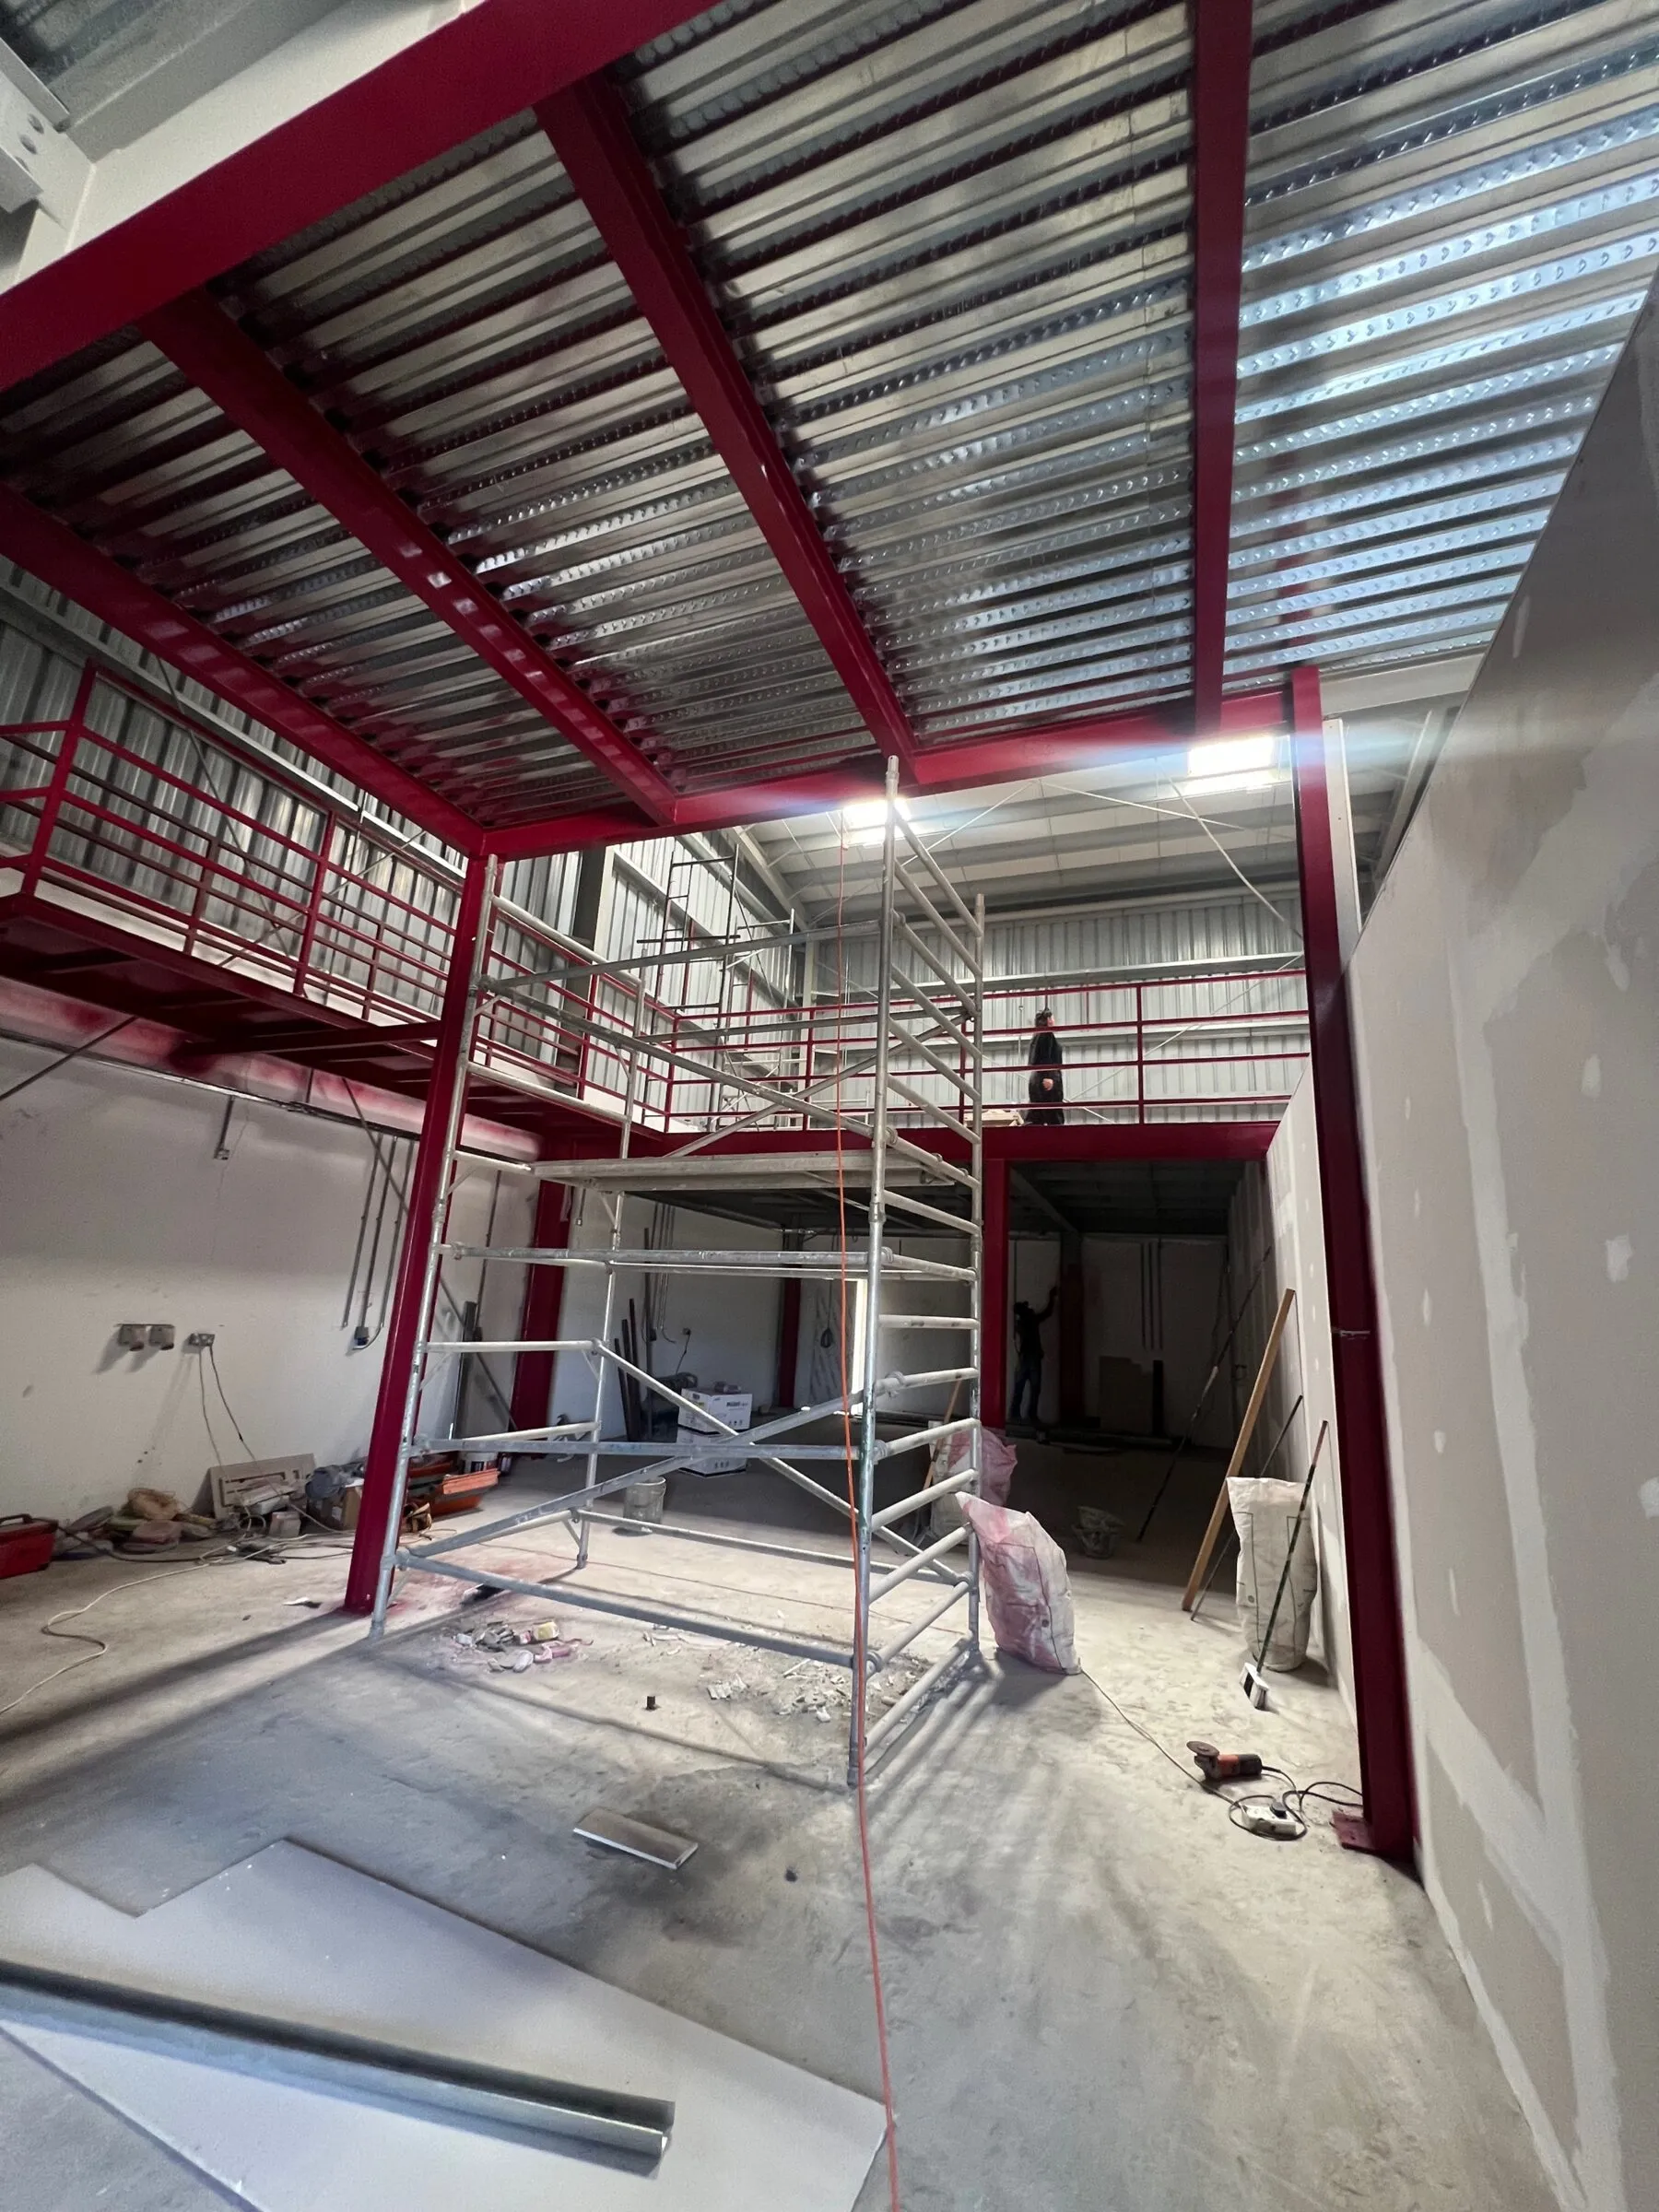 On site
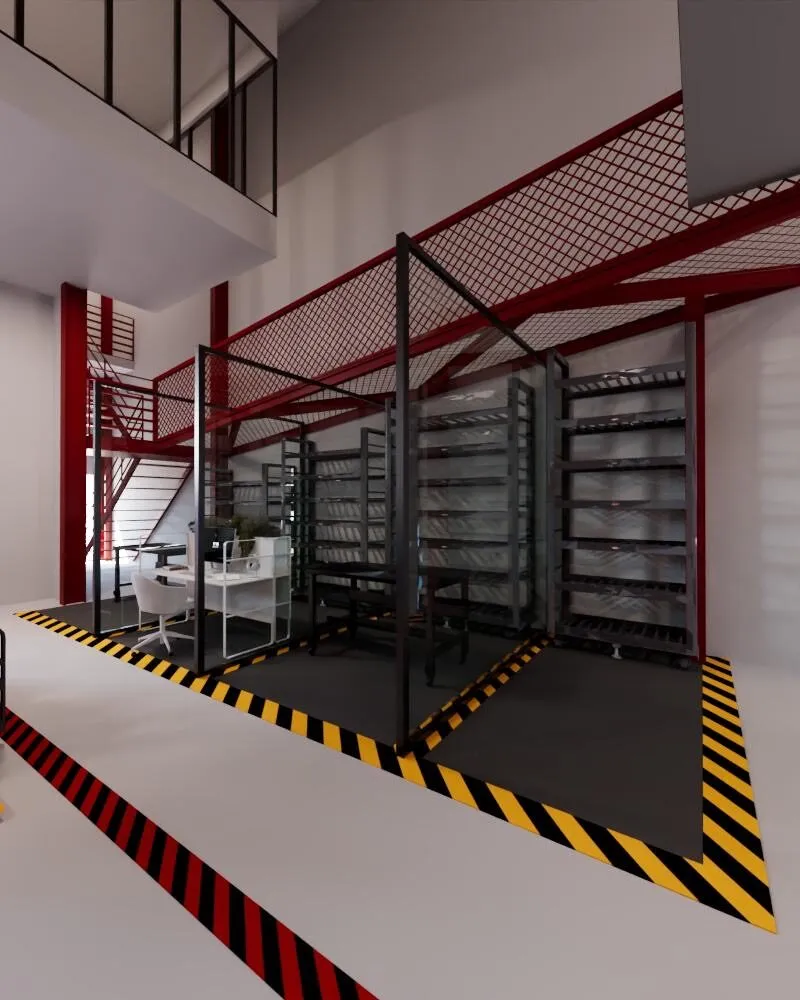 Design
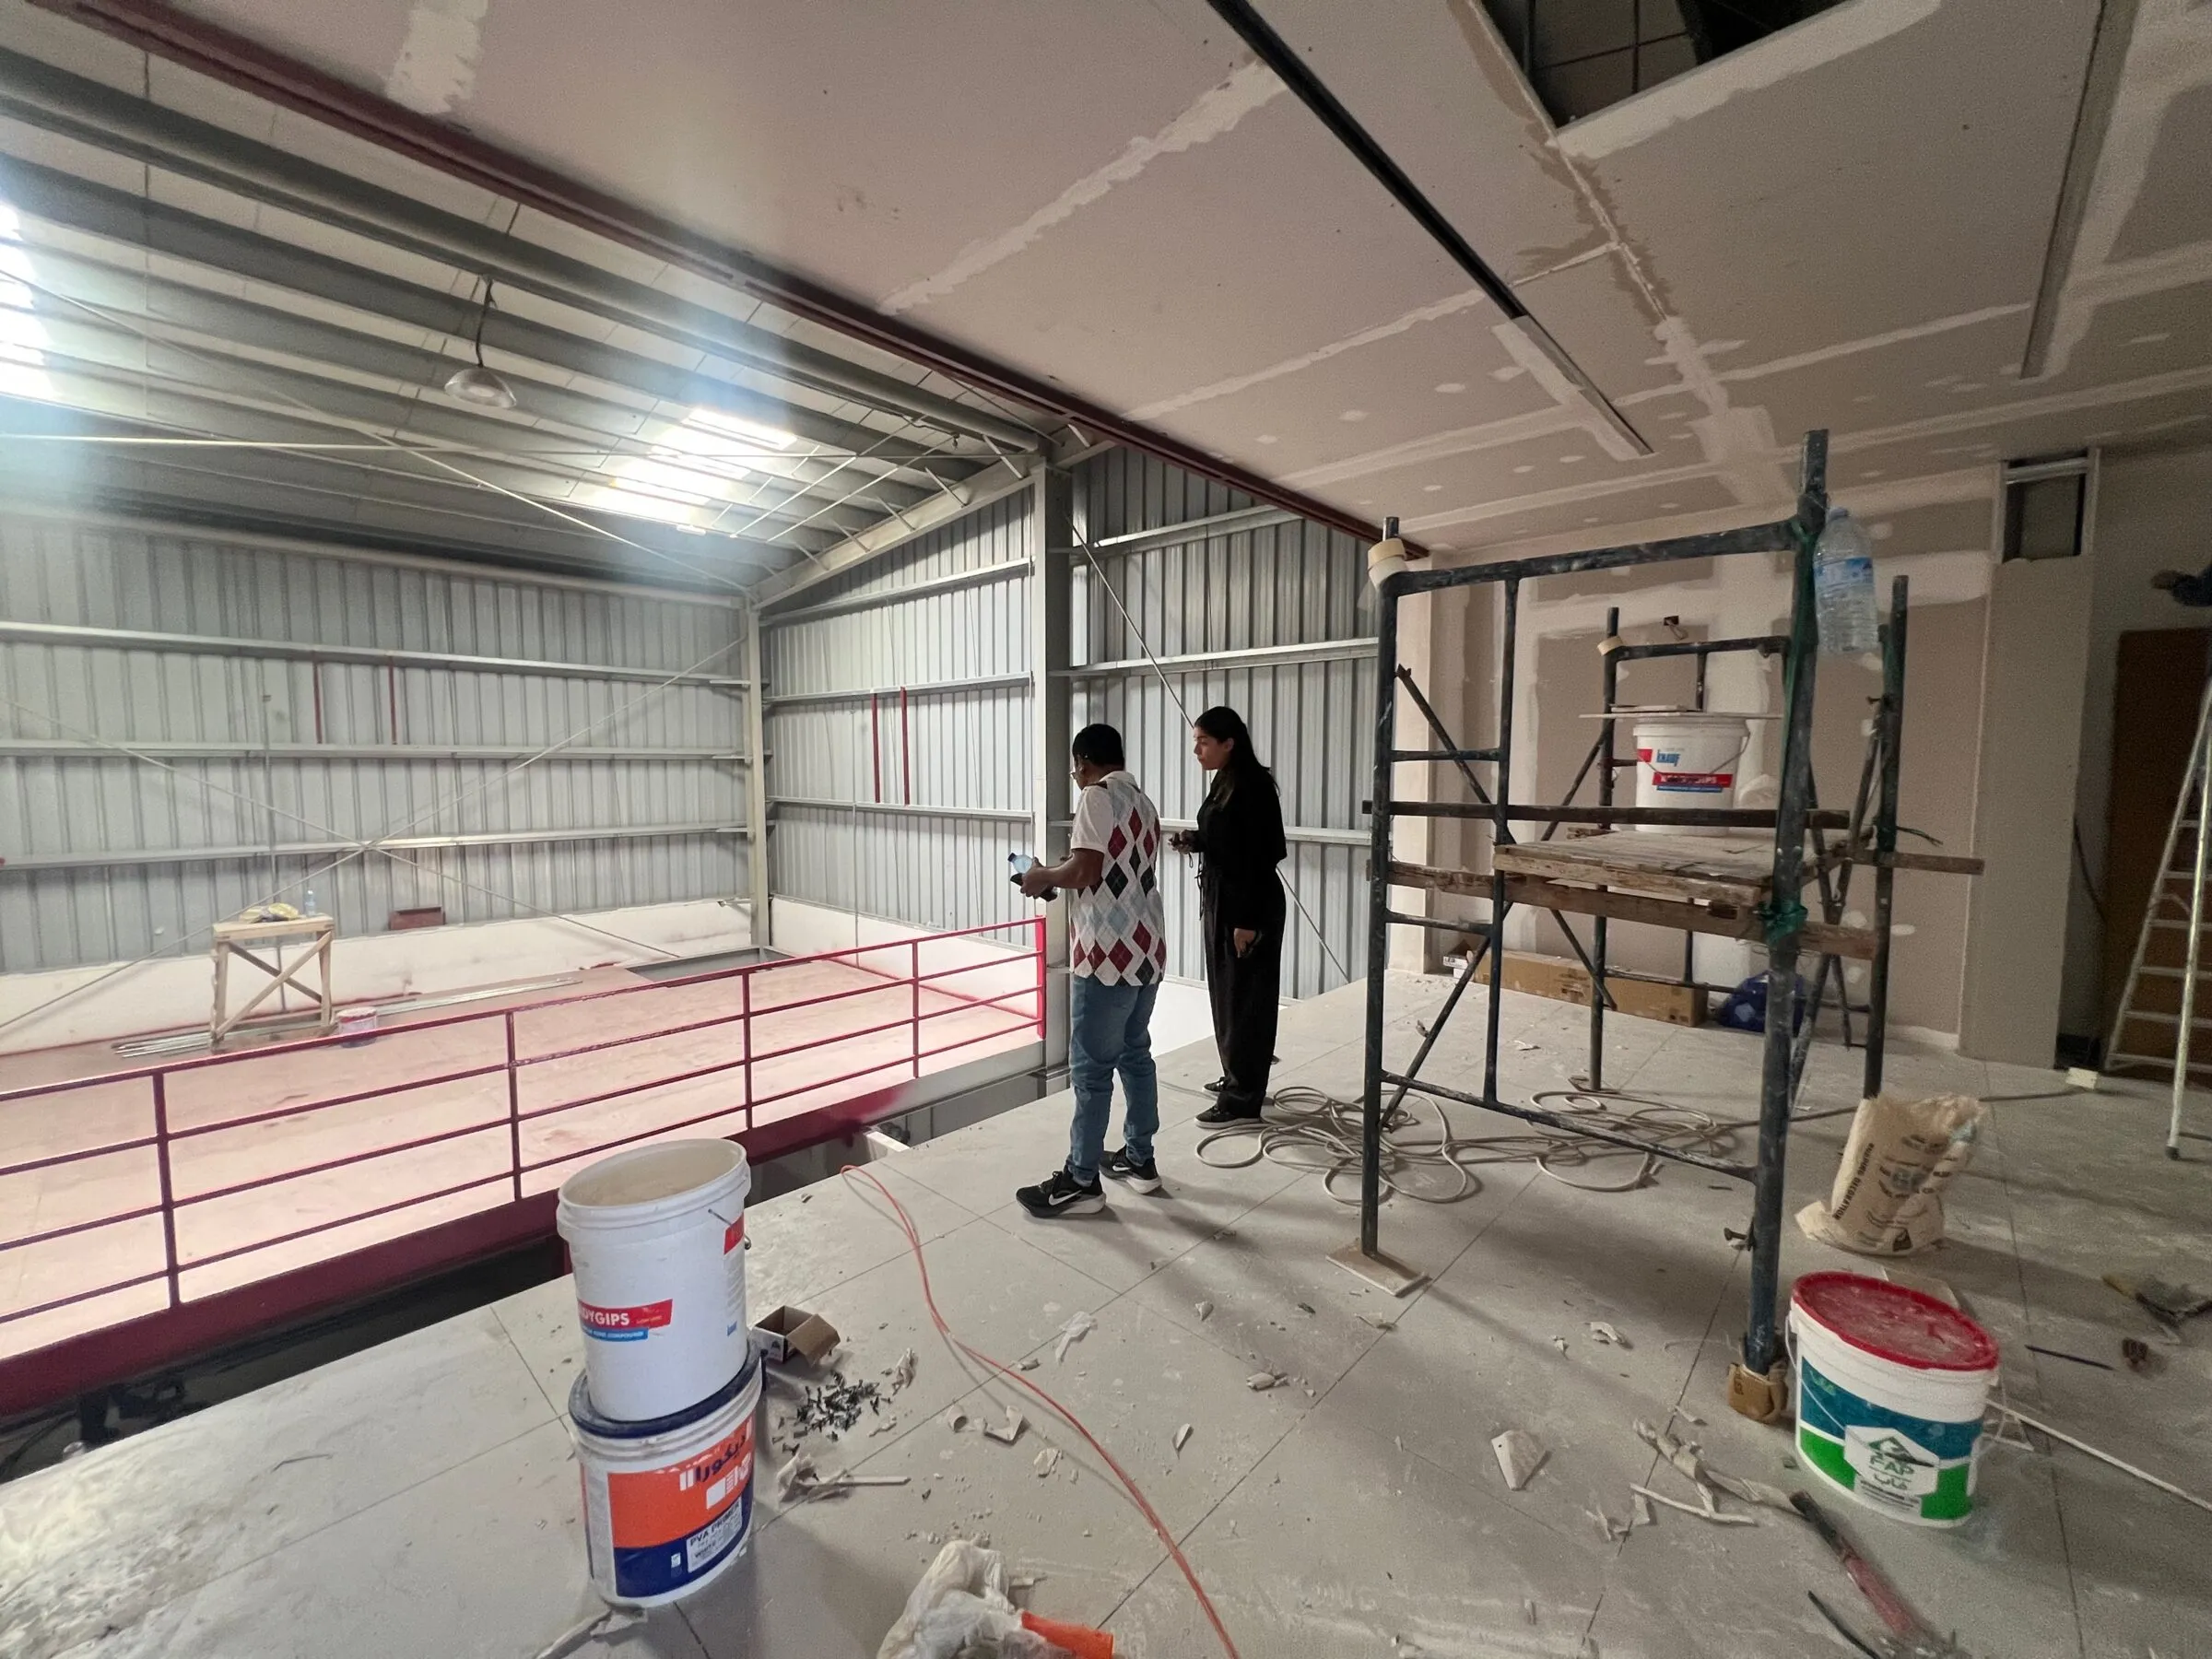 On site
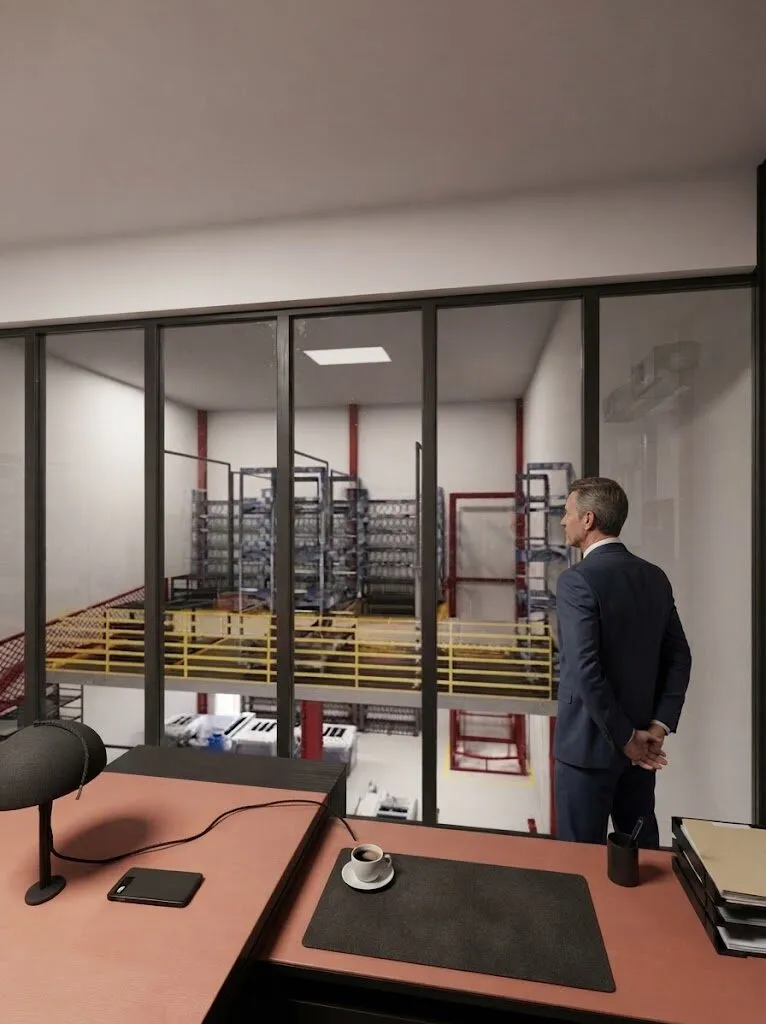 Design
Gallery
Final designs & site
9 images · click any image to enlarge