Residential · Spring 2023
Villa 92
The full transformation of an ageing family house in Malard into a contemporary villa — new facades, a courtyard pool, a sculptural red stair and a roof terrace — keeping the mature trees that made the site special.
Malard City, Tehran, Iran
Overview
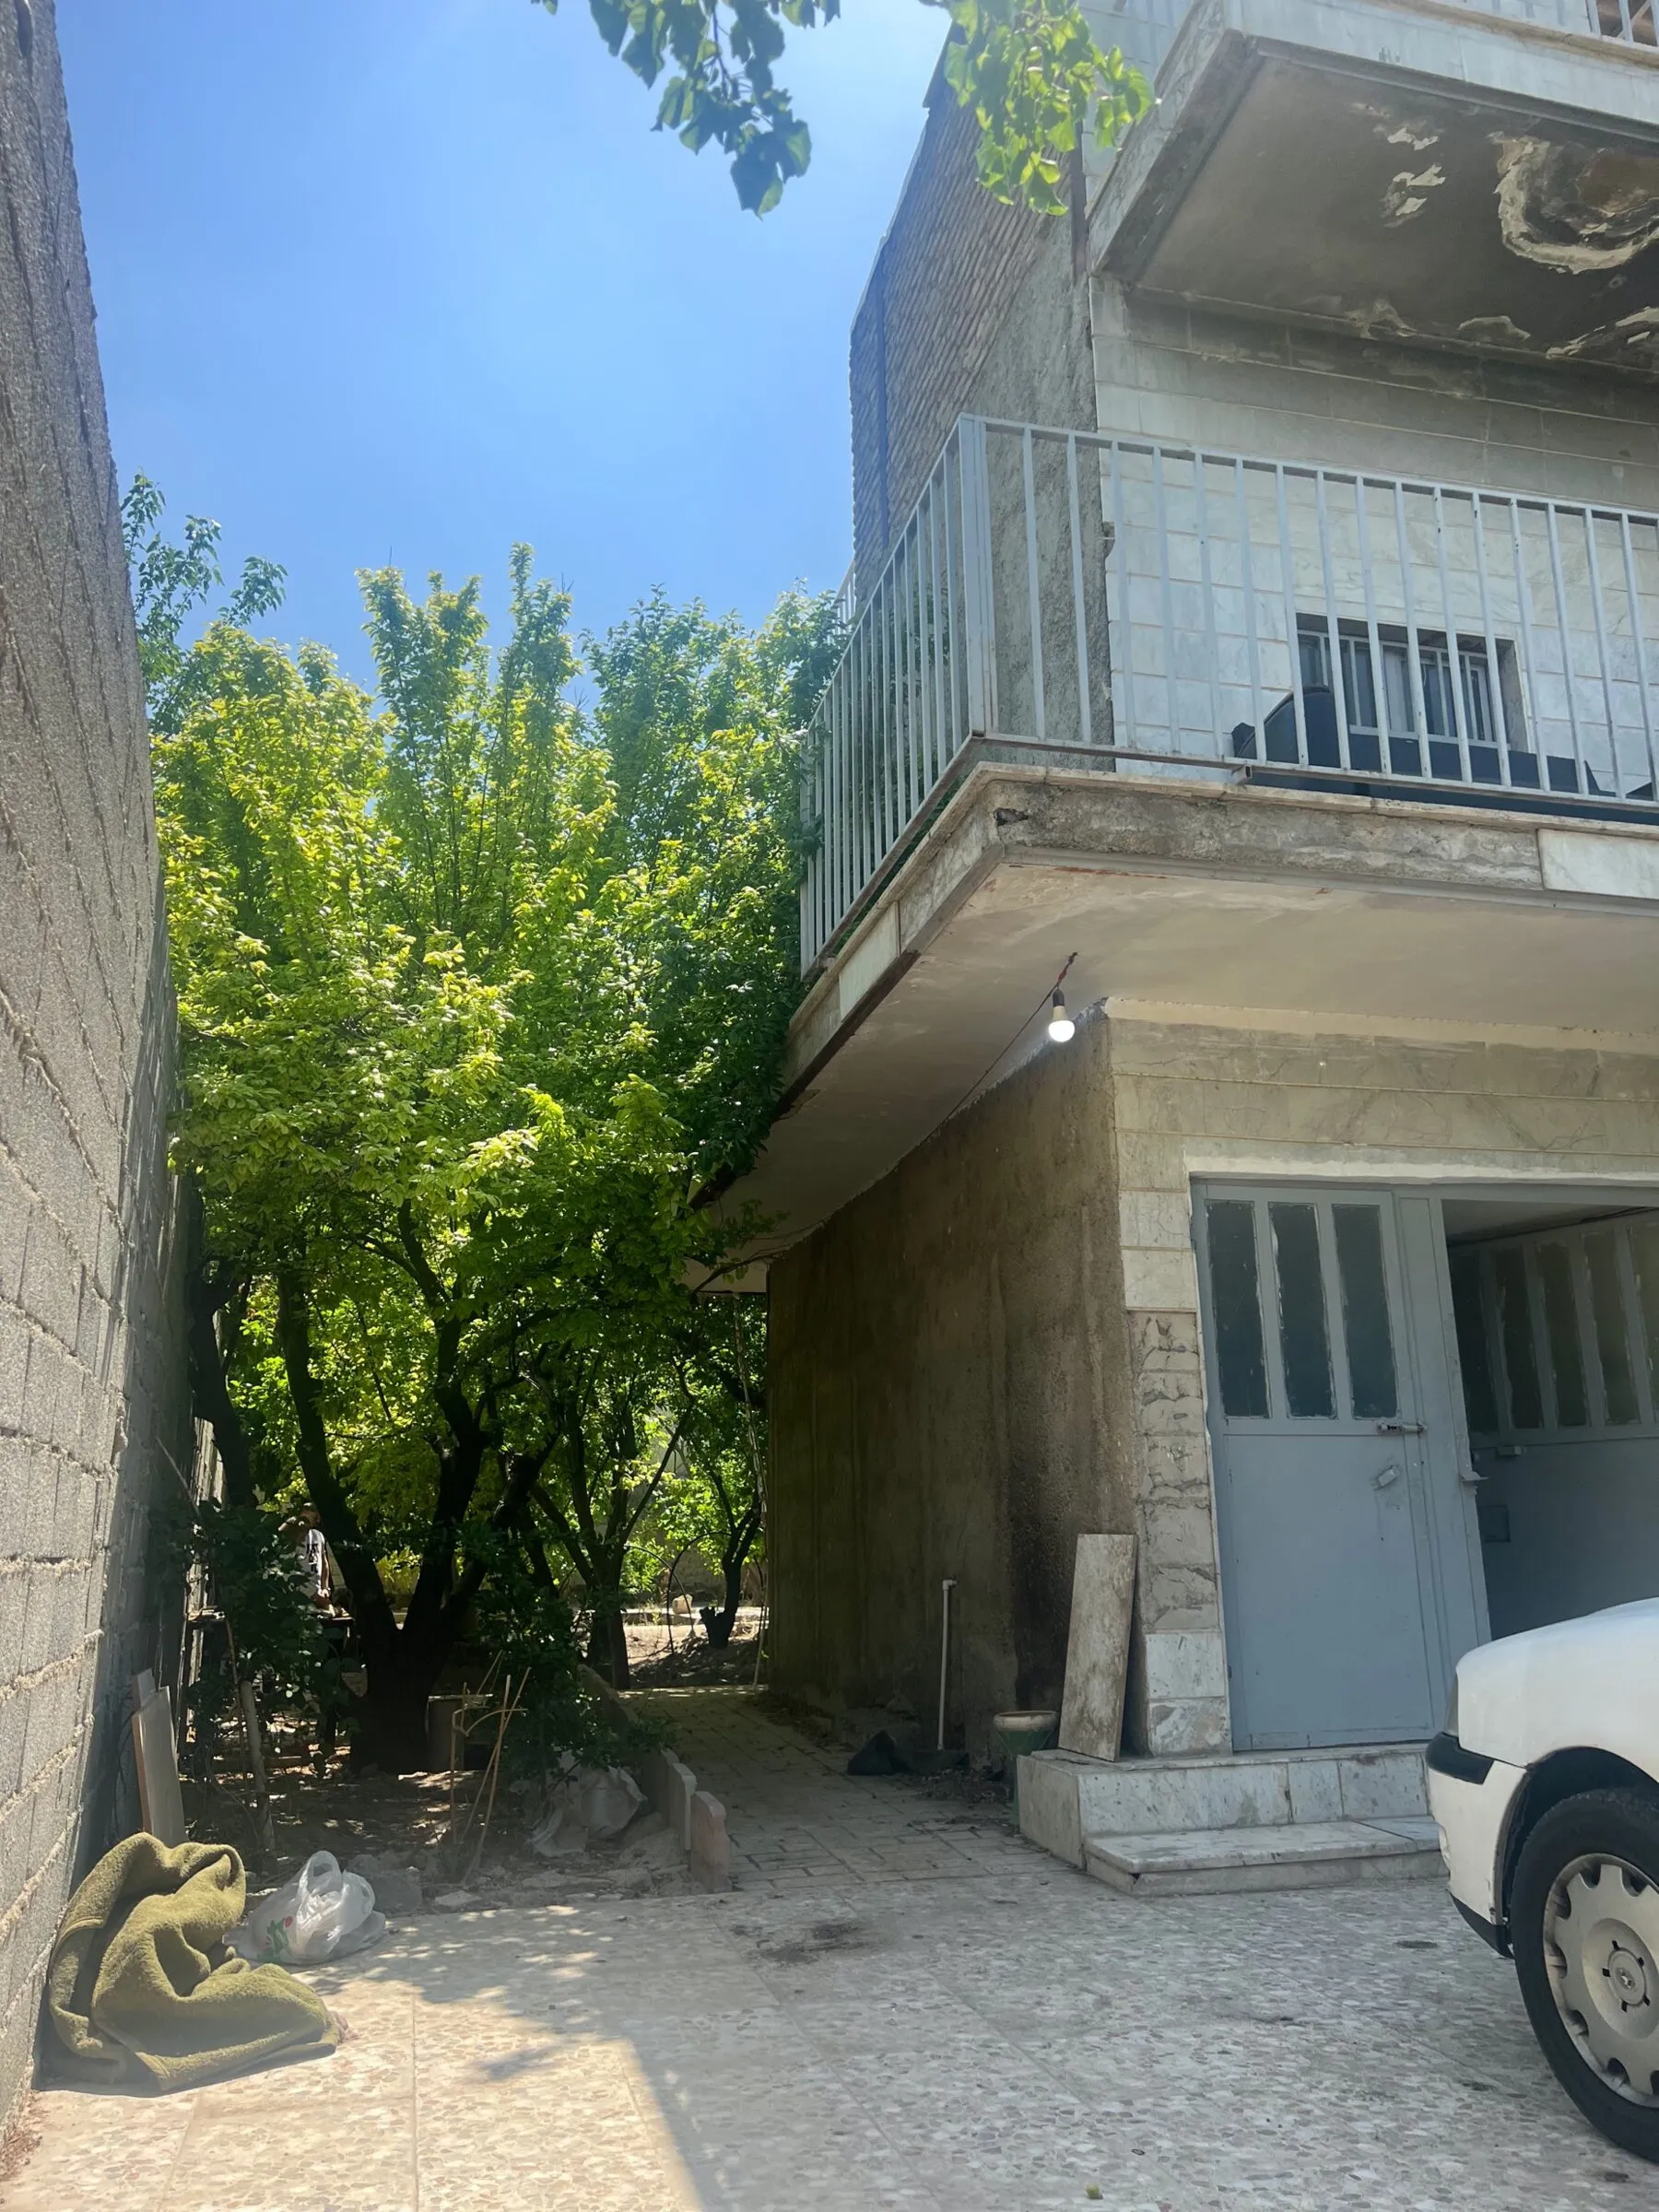
Villa 92 began as an ordinary multi-storey house from an earlier era, with tiled facades, small balconies and a narrow side yard. Its best asset was the garden: a group of mature trees around the plot. The client wanted a contemporary family villa. Proshat ArcStudio redesigned it from facade to furniture and led the work on site.
The challenge
Starting again would have been simpler, but it would have cost the trees and the character of the site. The task was to renovate the existing structure so thoroughly that it read as a new building, while working around a mature landscape and an occupied neighbourhood.
Approach
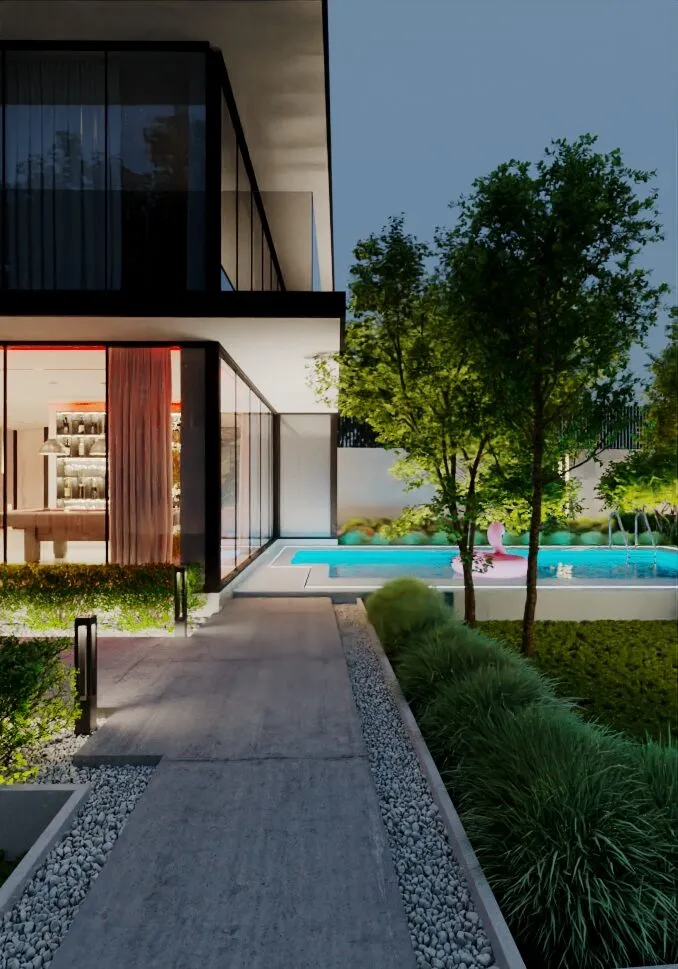
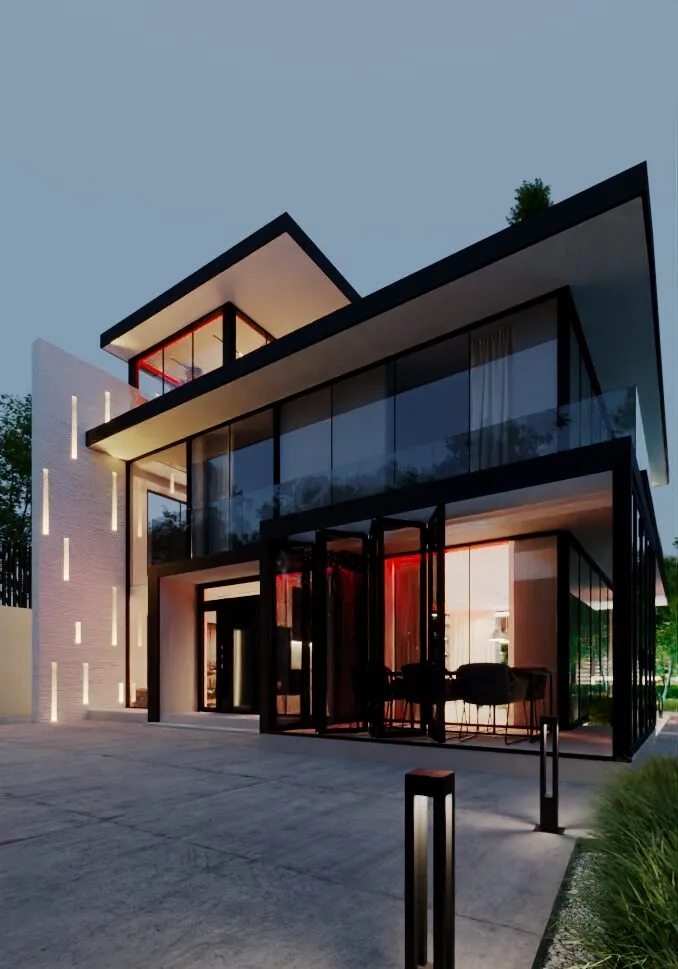
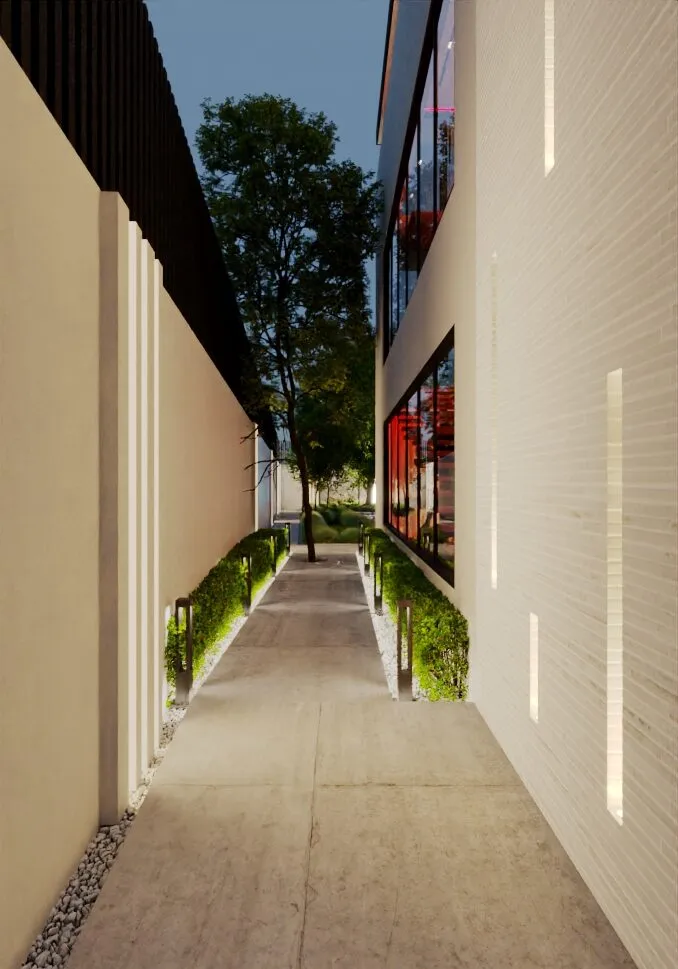
- New skin, same bones. White rendered walls cut with vertical light slots, large black-framed glazing and floating roof planes replace the old tiled facade.
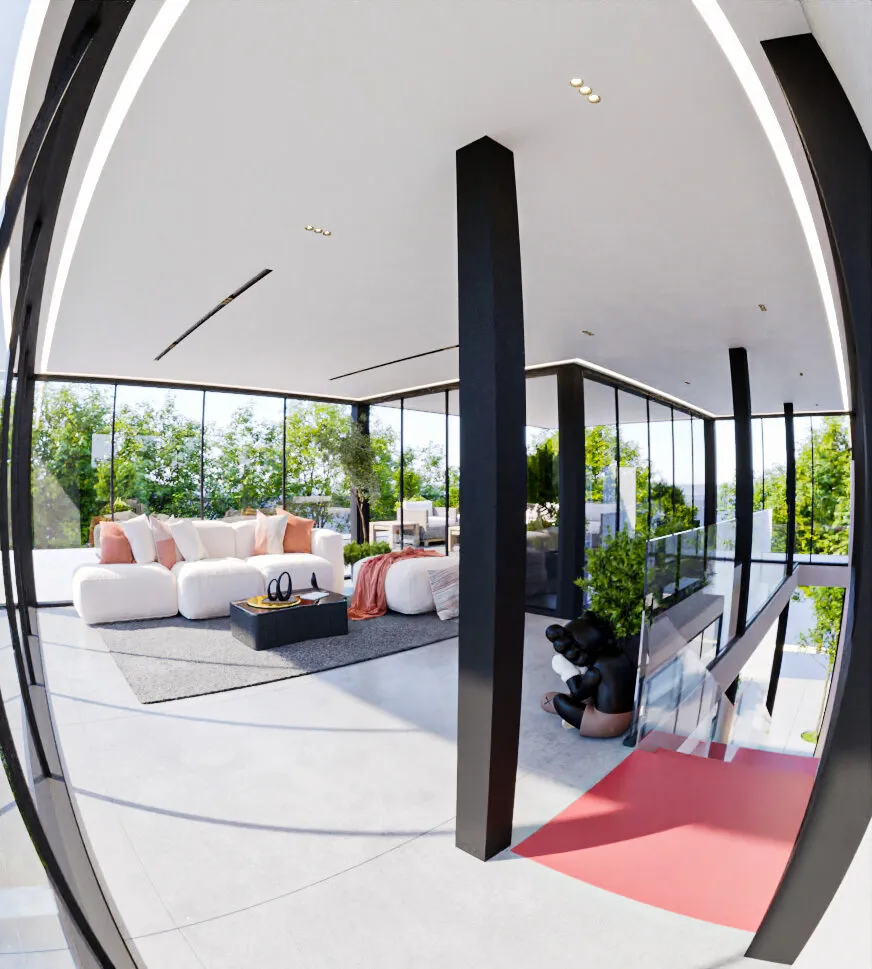
- Open the house to the garden. A courtyard pool sits under the trees, overlooked by full-height glazing from the living spaces.
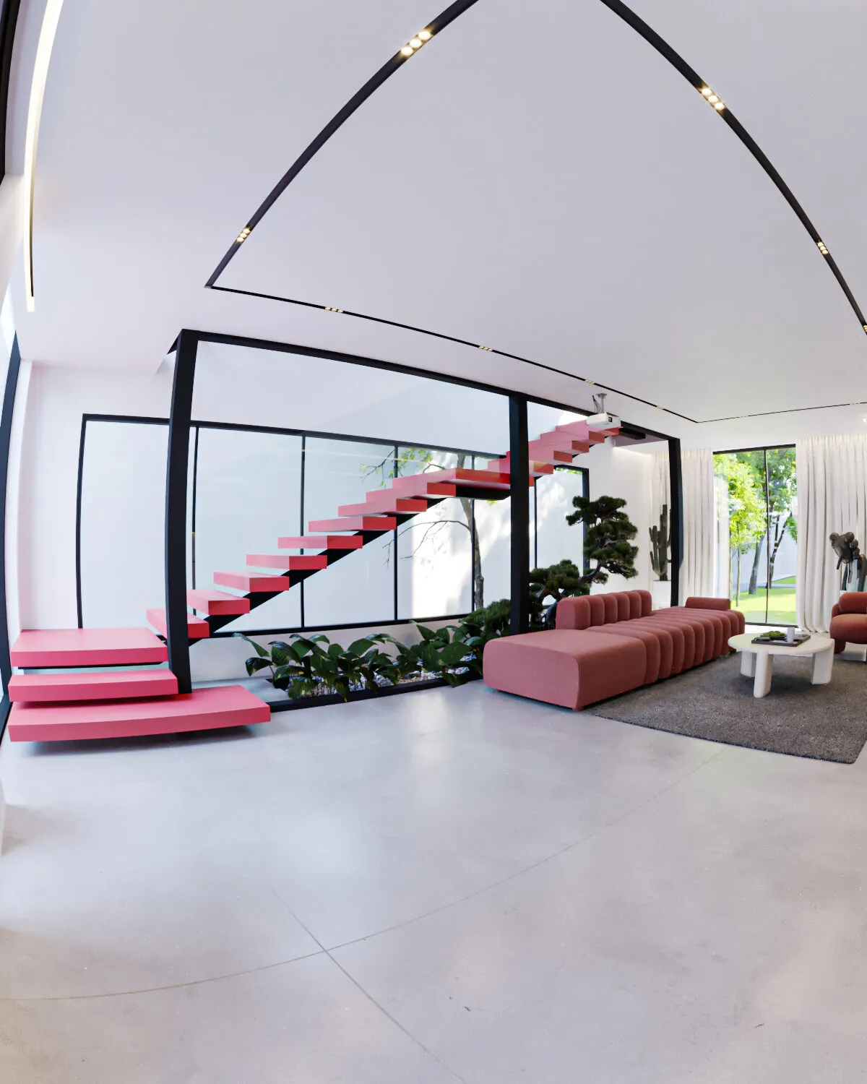
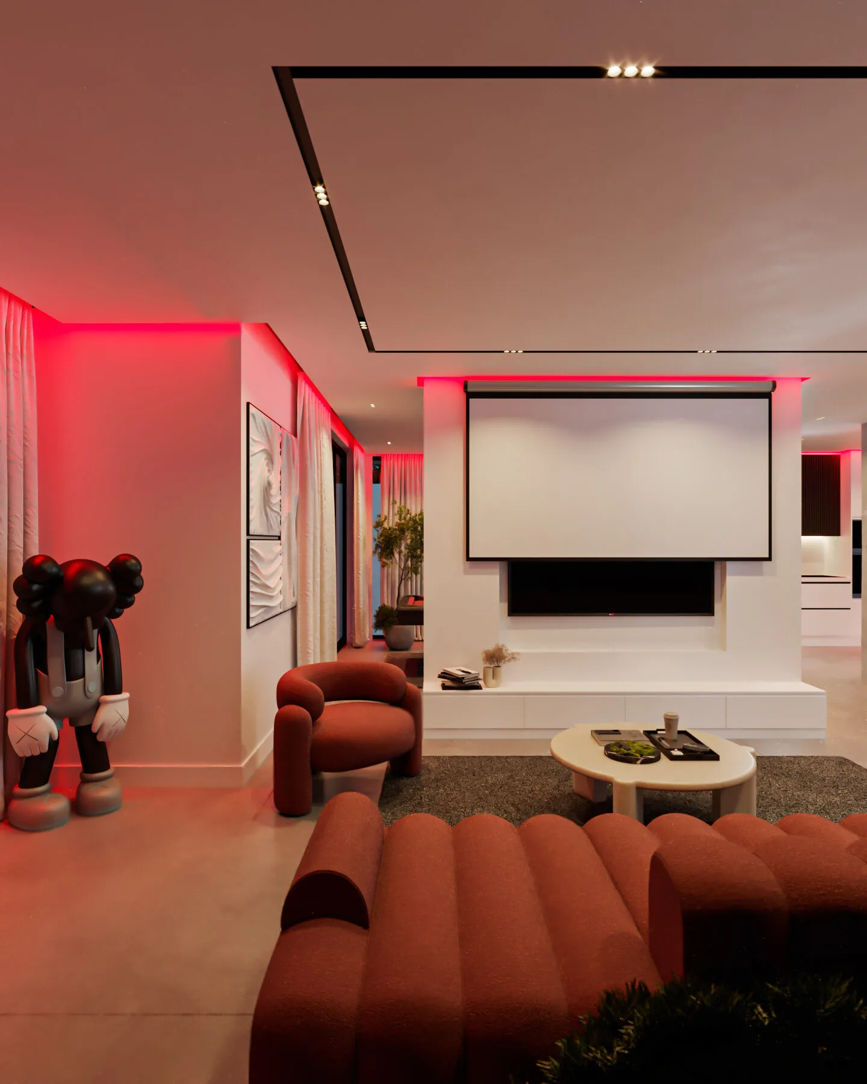
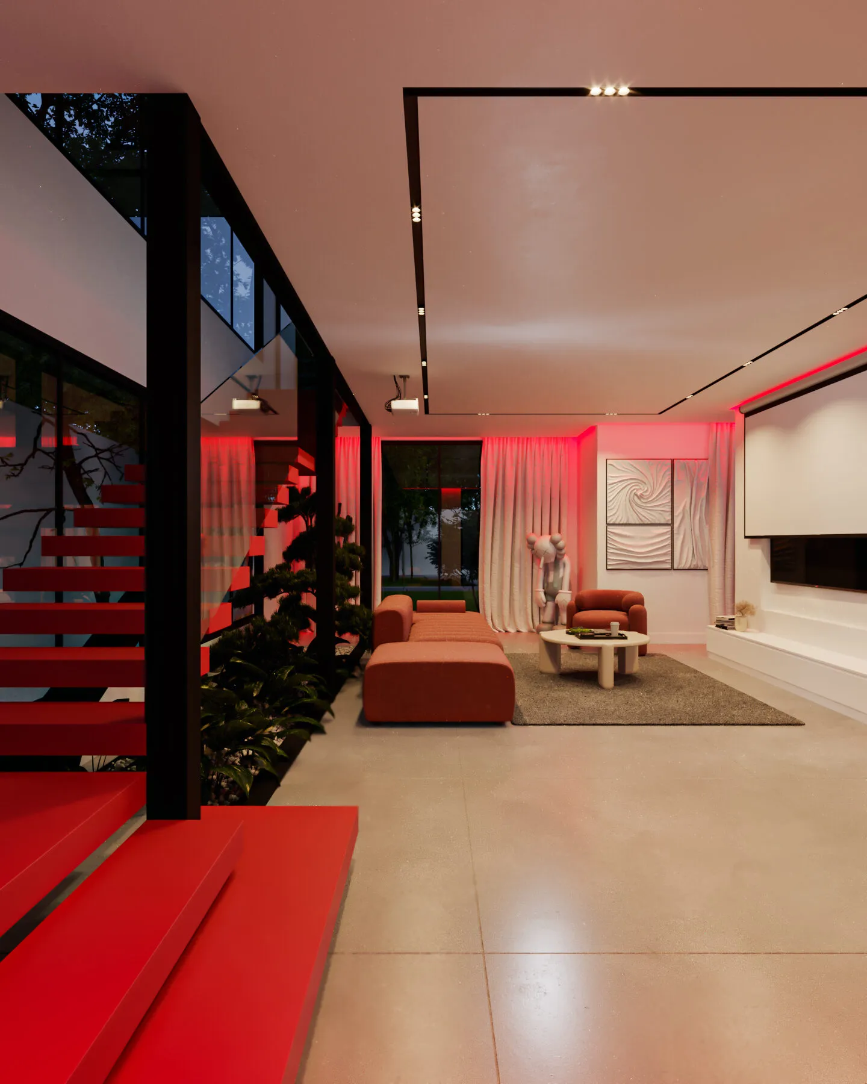
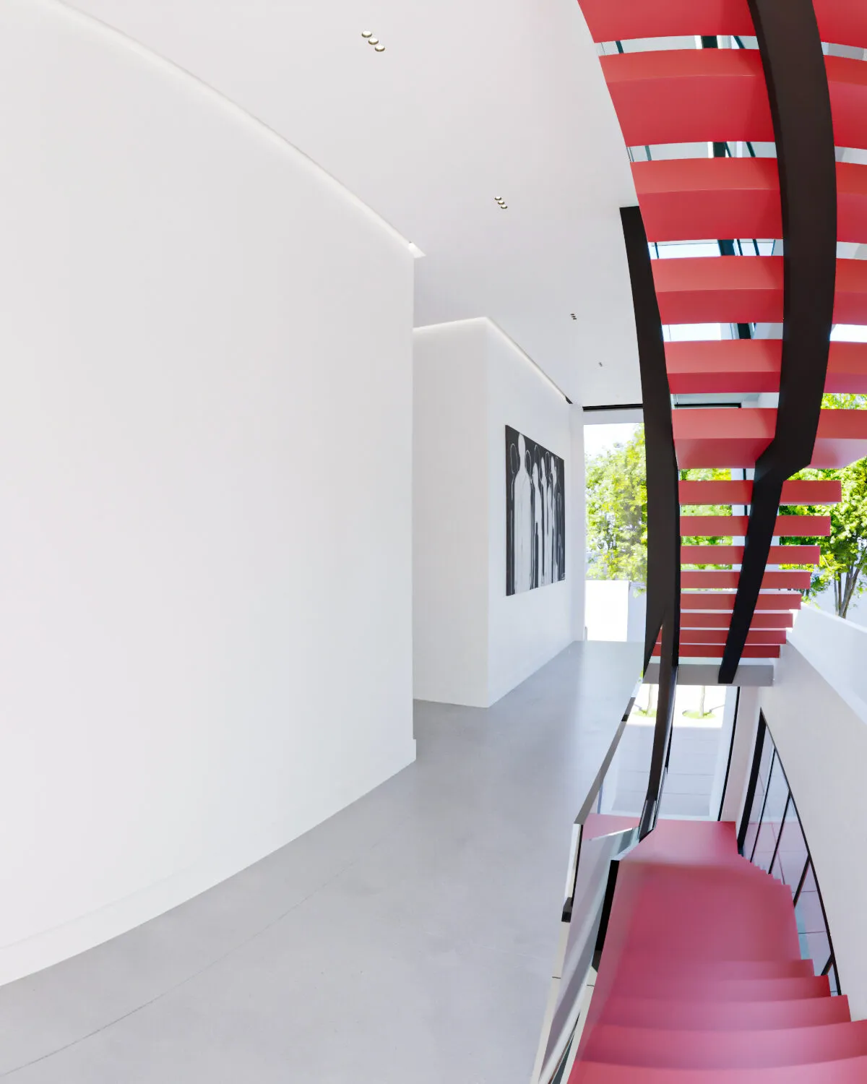
- One bold gesture inside. A cantilevered red stair rises through a double-height living room. The same red returns in the cove lighting of the cinema lounge, tying the interior together.
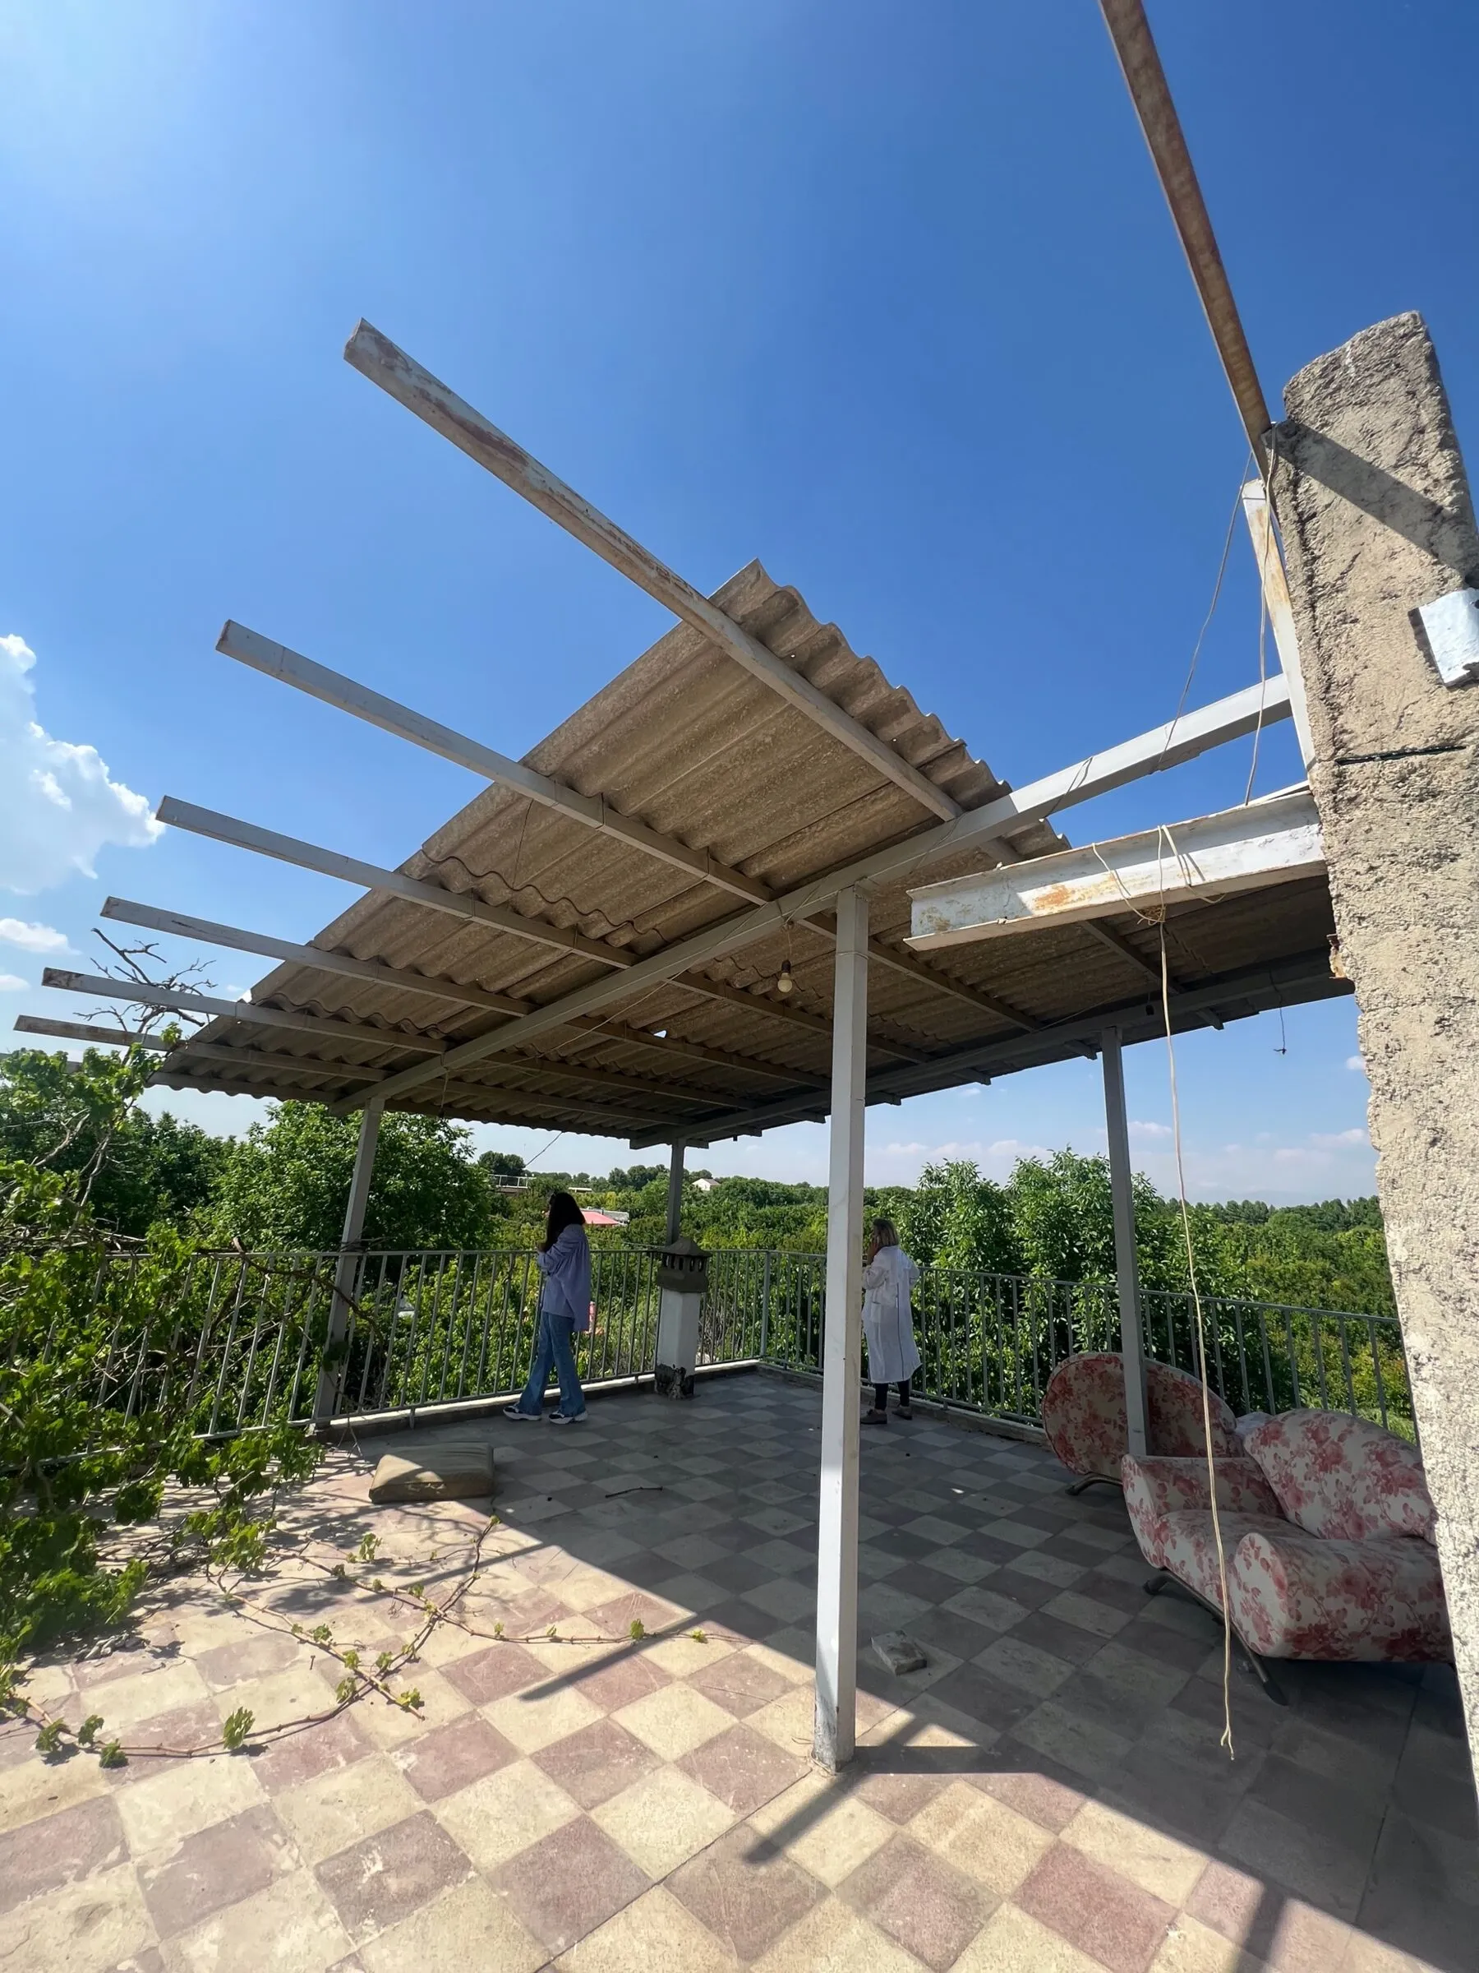
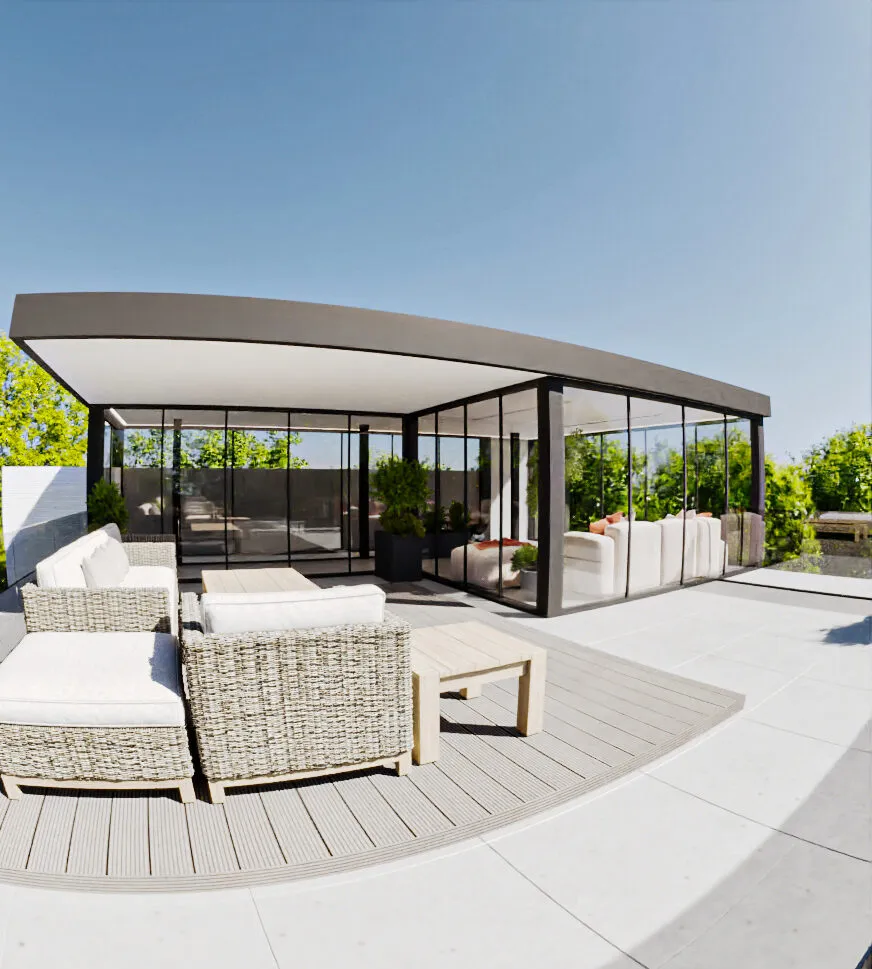
- Use every edge. The forgotten side yard becomes a lit garden walk, and the roof becomes a terrace with a glazed pavilion above the tree canopy.
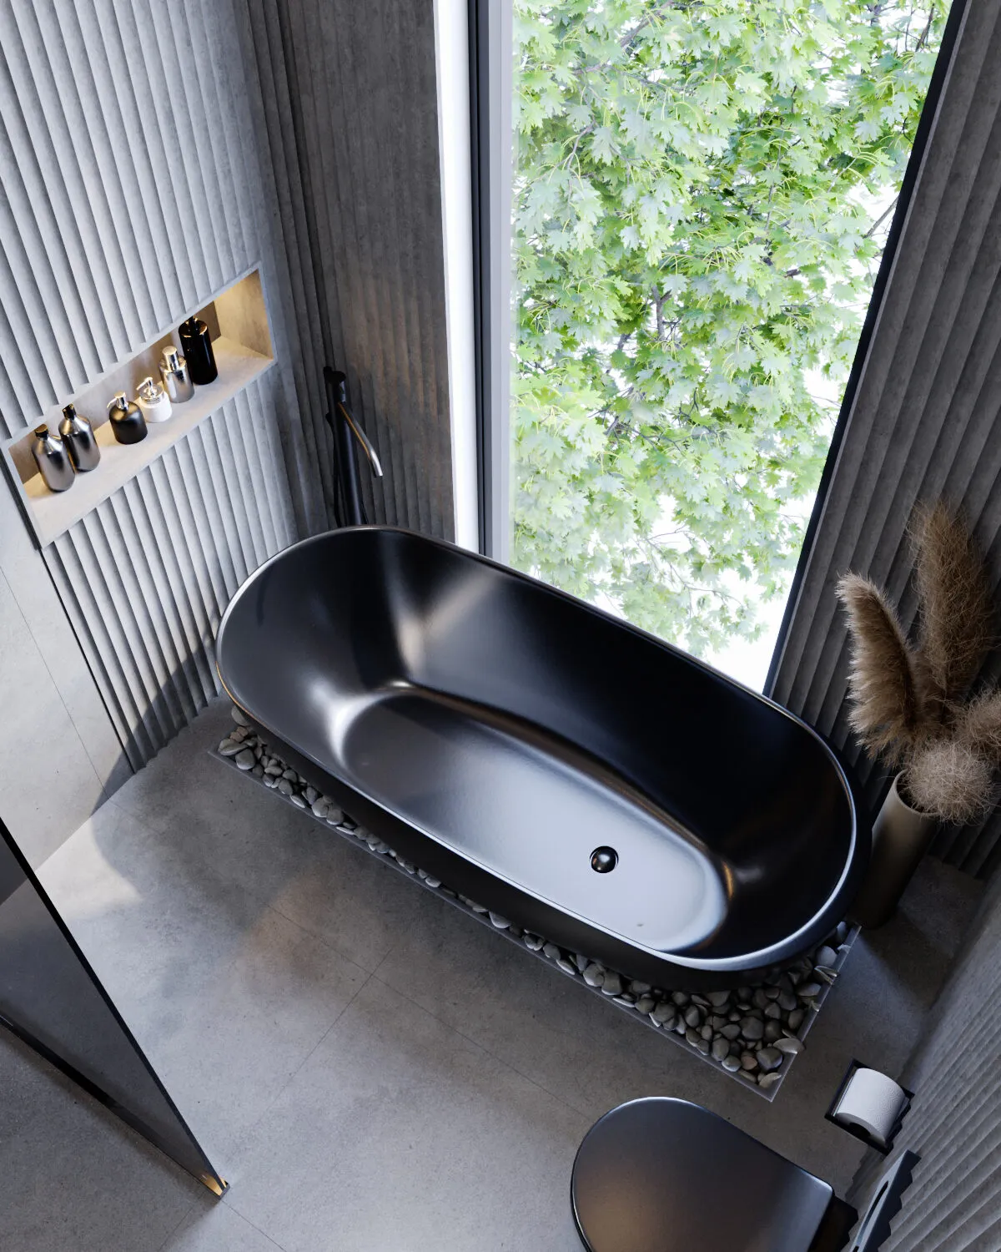
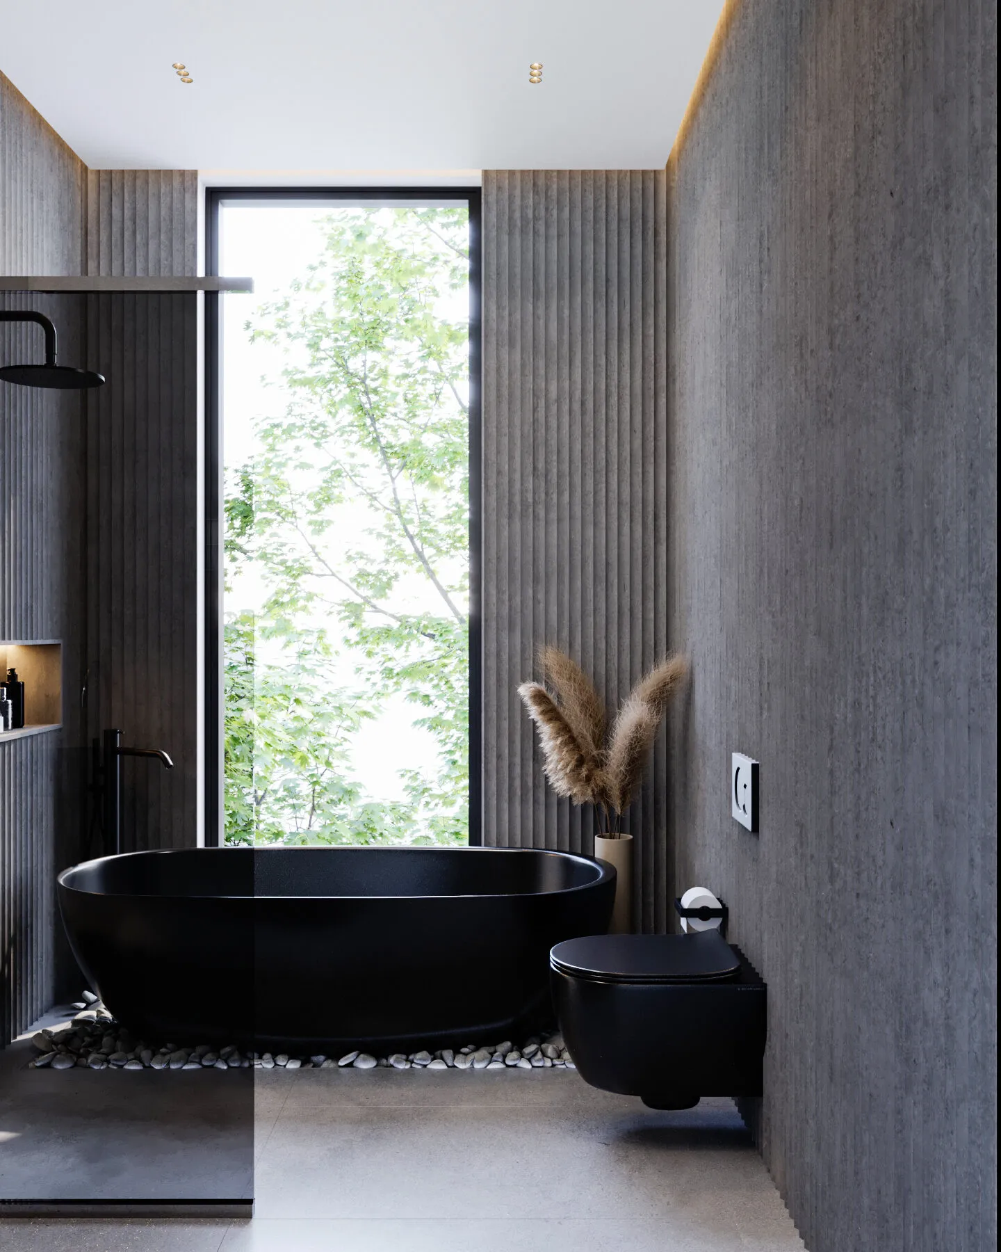
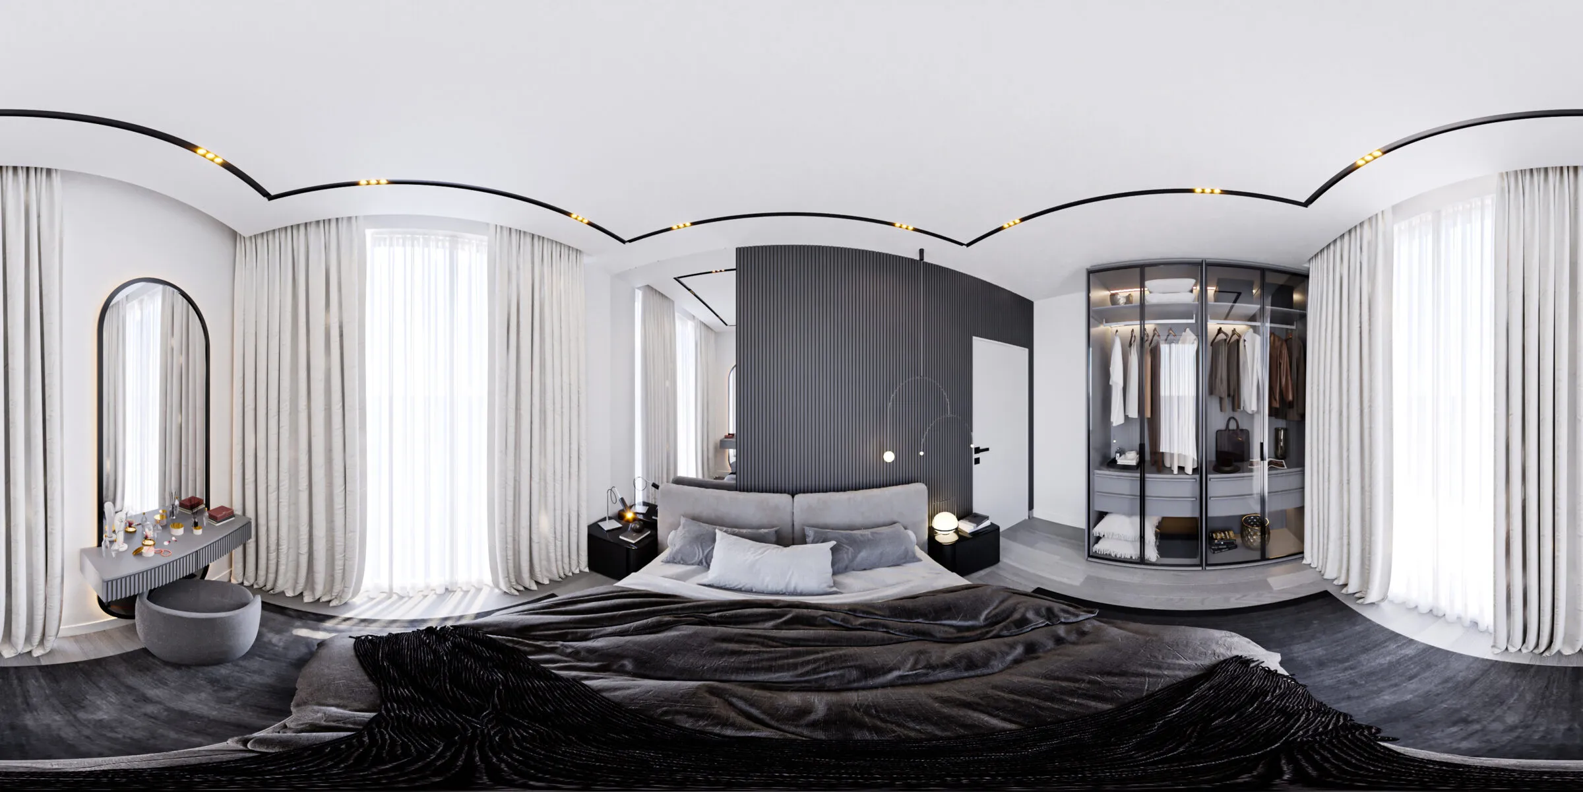
- Quiet private rooms. The bedrooms and bathrooms use dark stone, fluted panels and soft textiles in contrast to the bright living floor.
Outcome
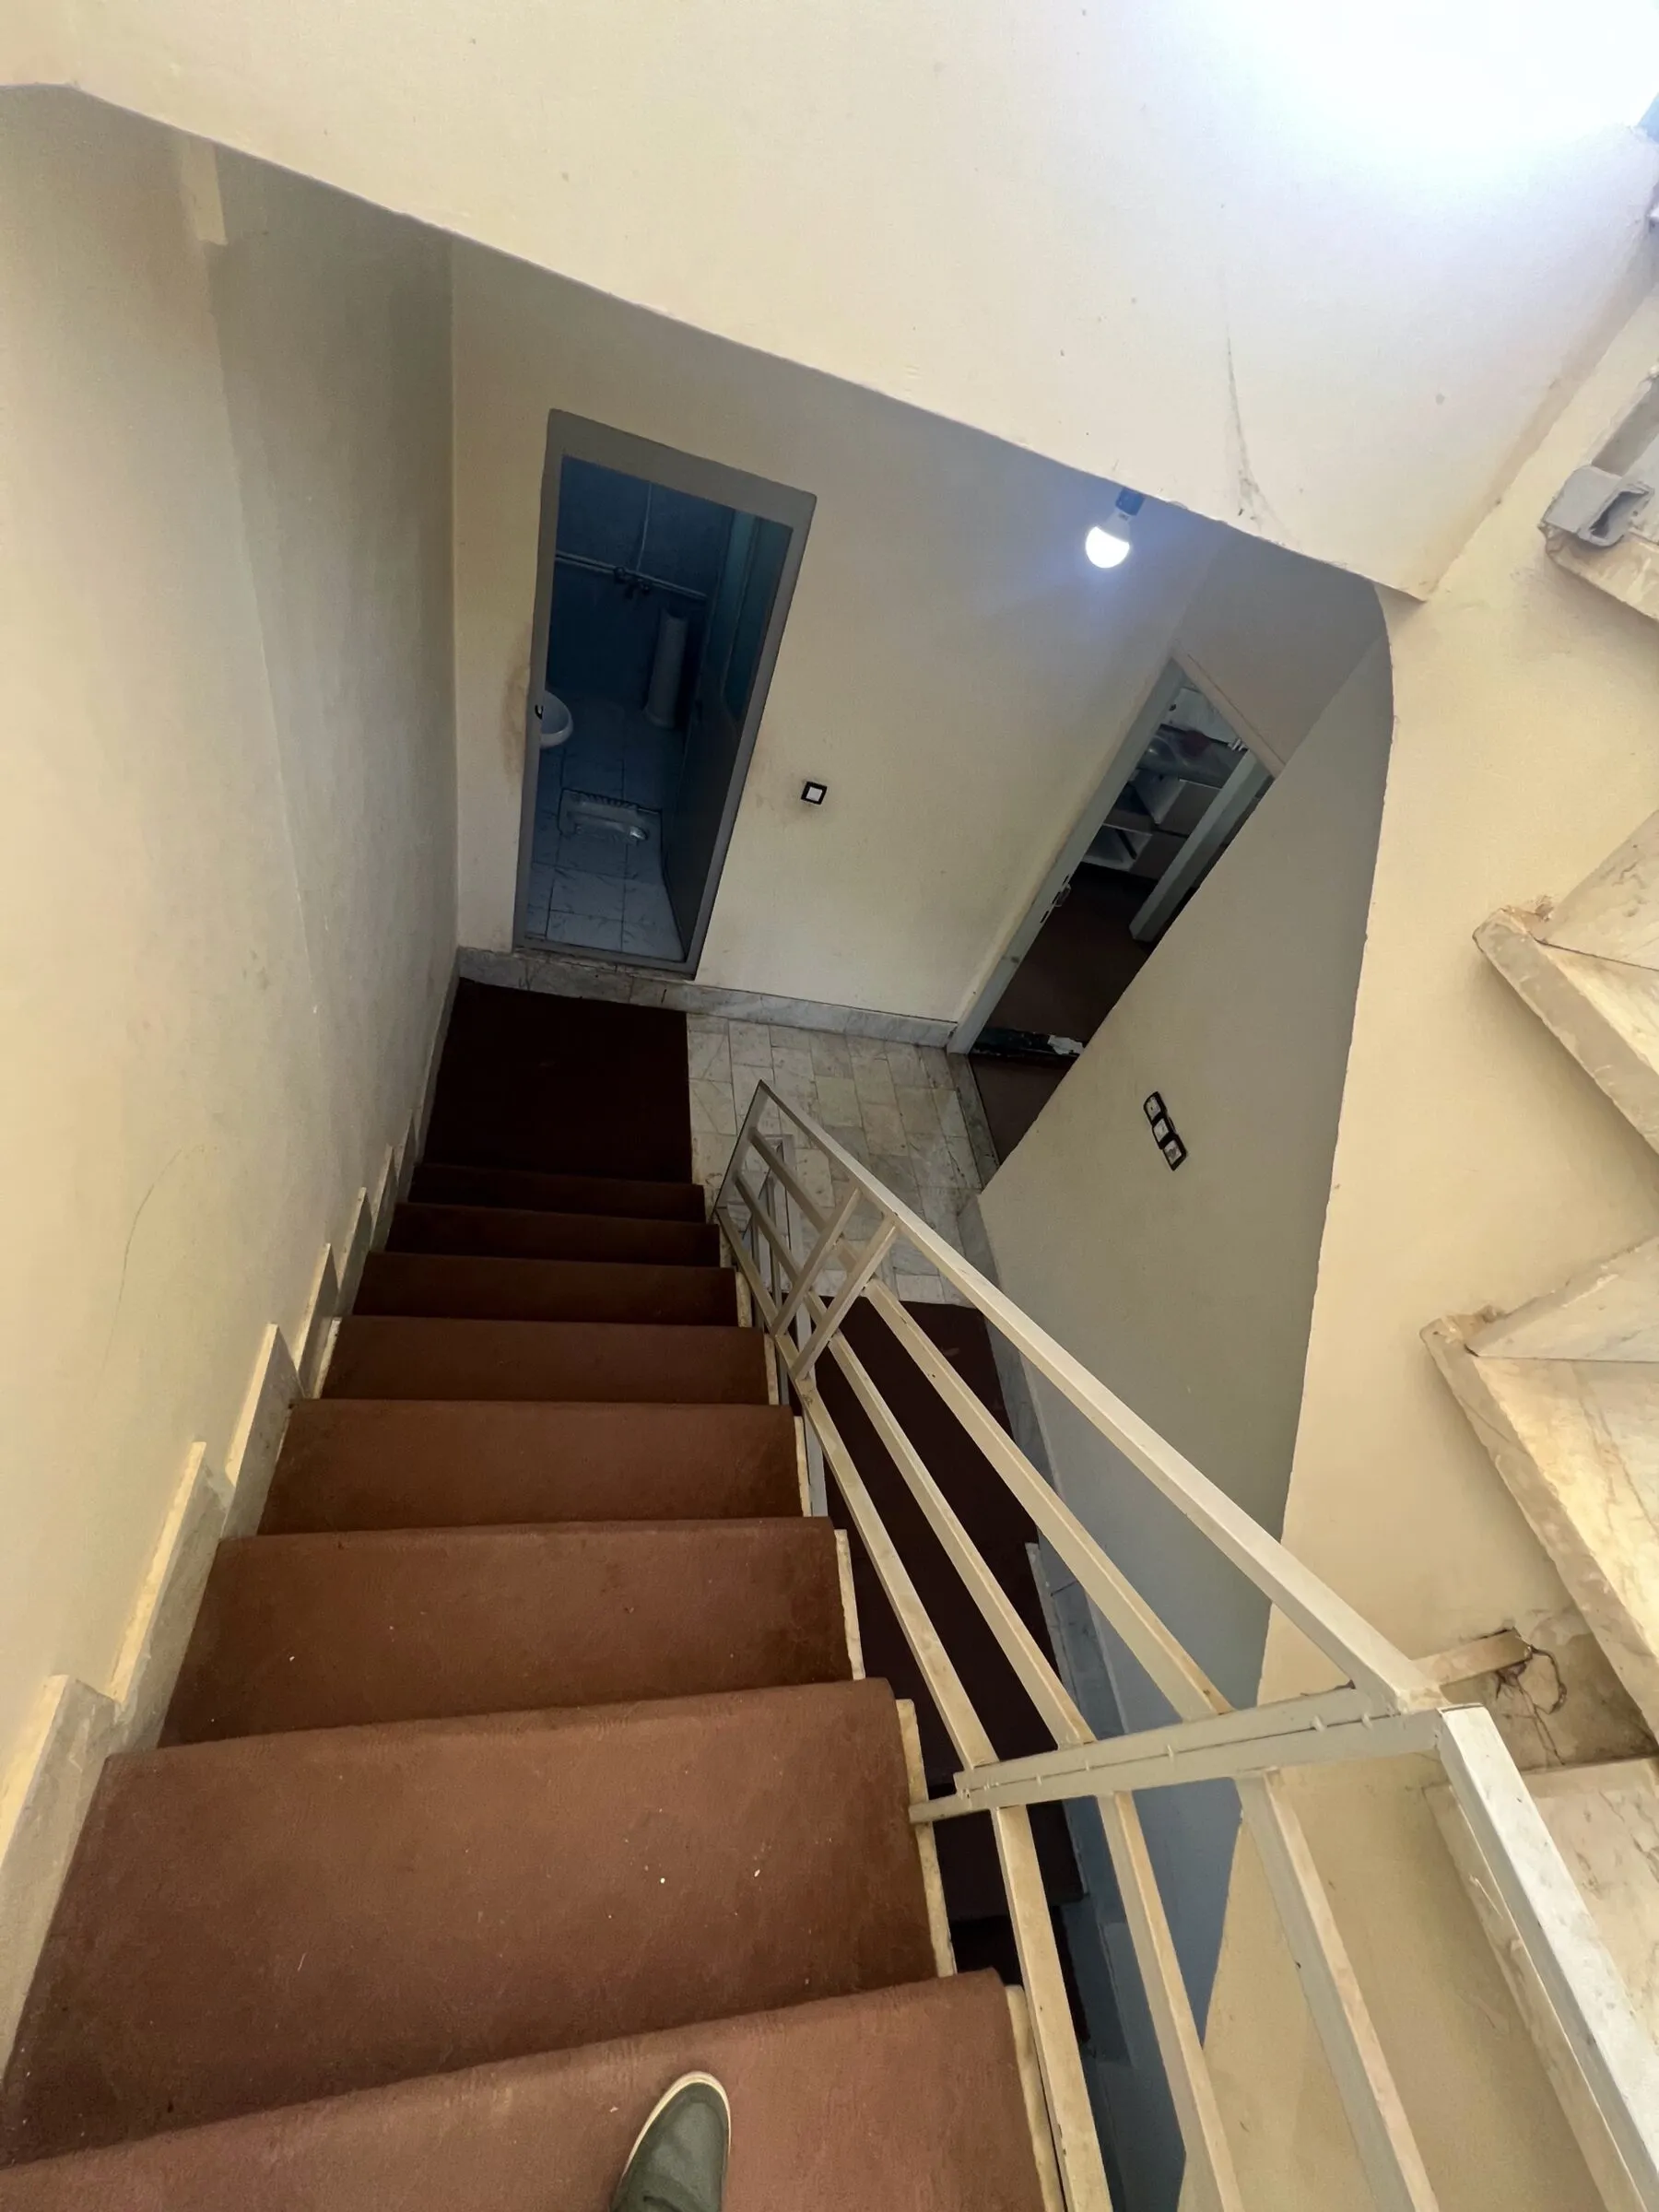
The site photographs show the plan being built: the pool shell under the trees, the new stair and the roof pergola rising above the canopy. The mature trees in the original photos are still there in the proposal, and they remain the backdrop to the house.
Key learnings
- A strong renovation can carry as much presence as a new building, and it keeps what the site already does well.
- A single, confident colour can organise a whole interior.
- Leading the site directly keeps a bold design idea intact during construction.
Process
From site to finished design
Existing conditions, construction progress and design renders, side by side.
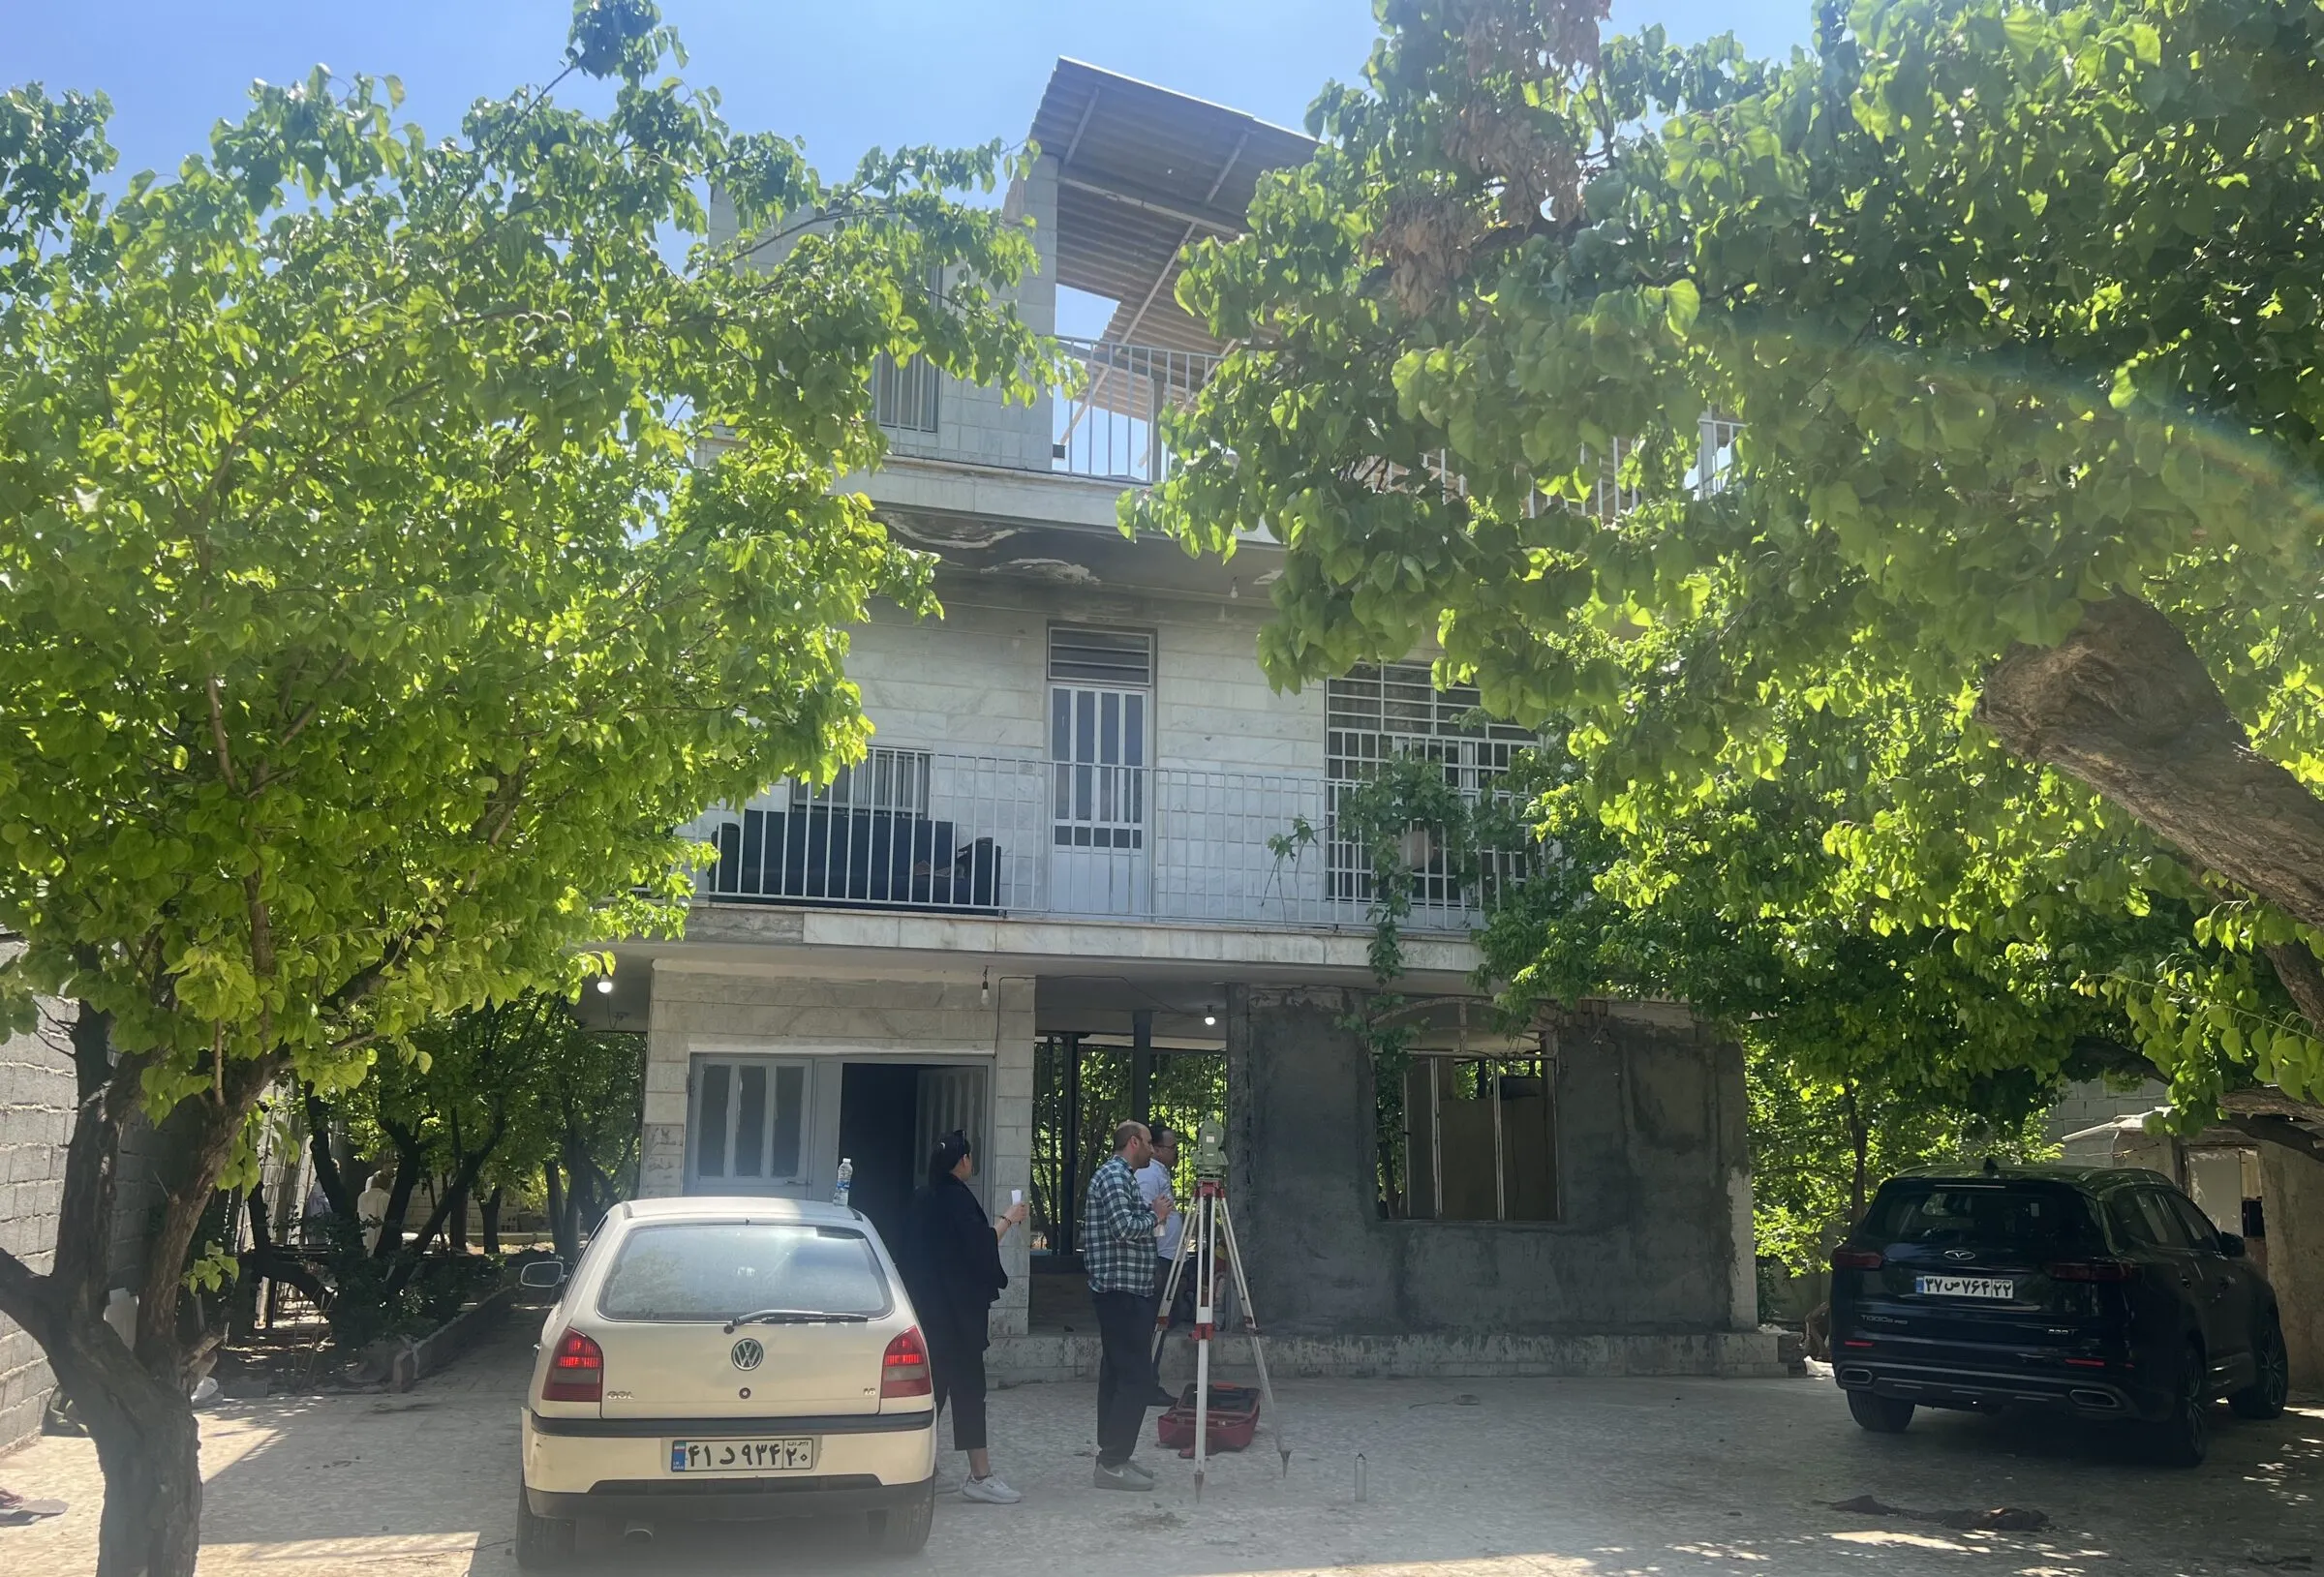 Existing
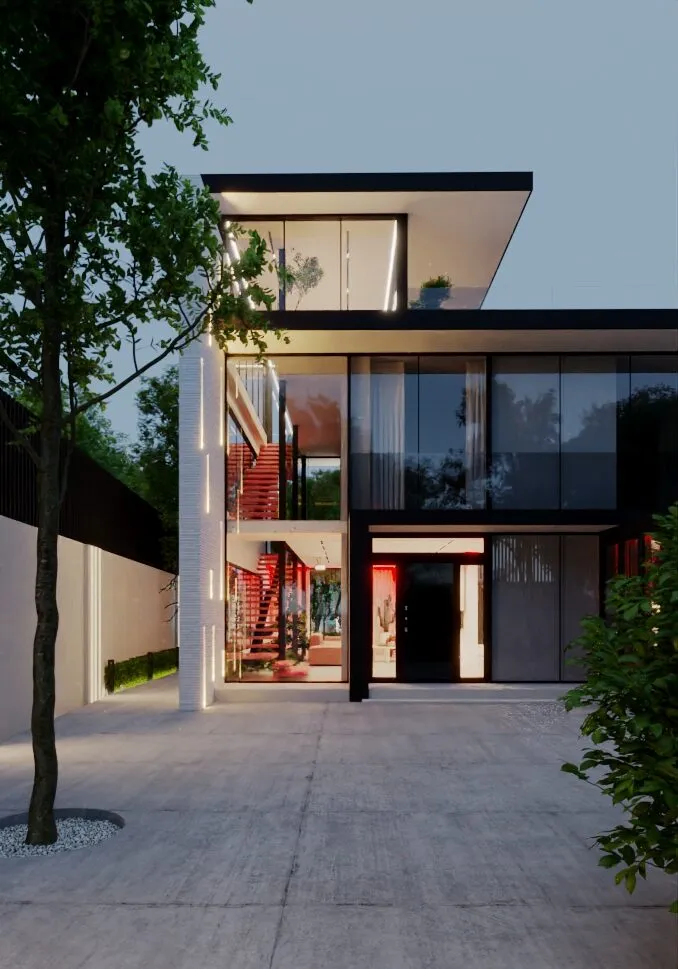 Proposal
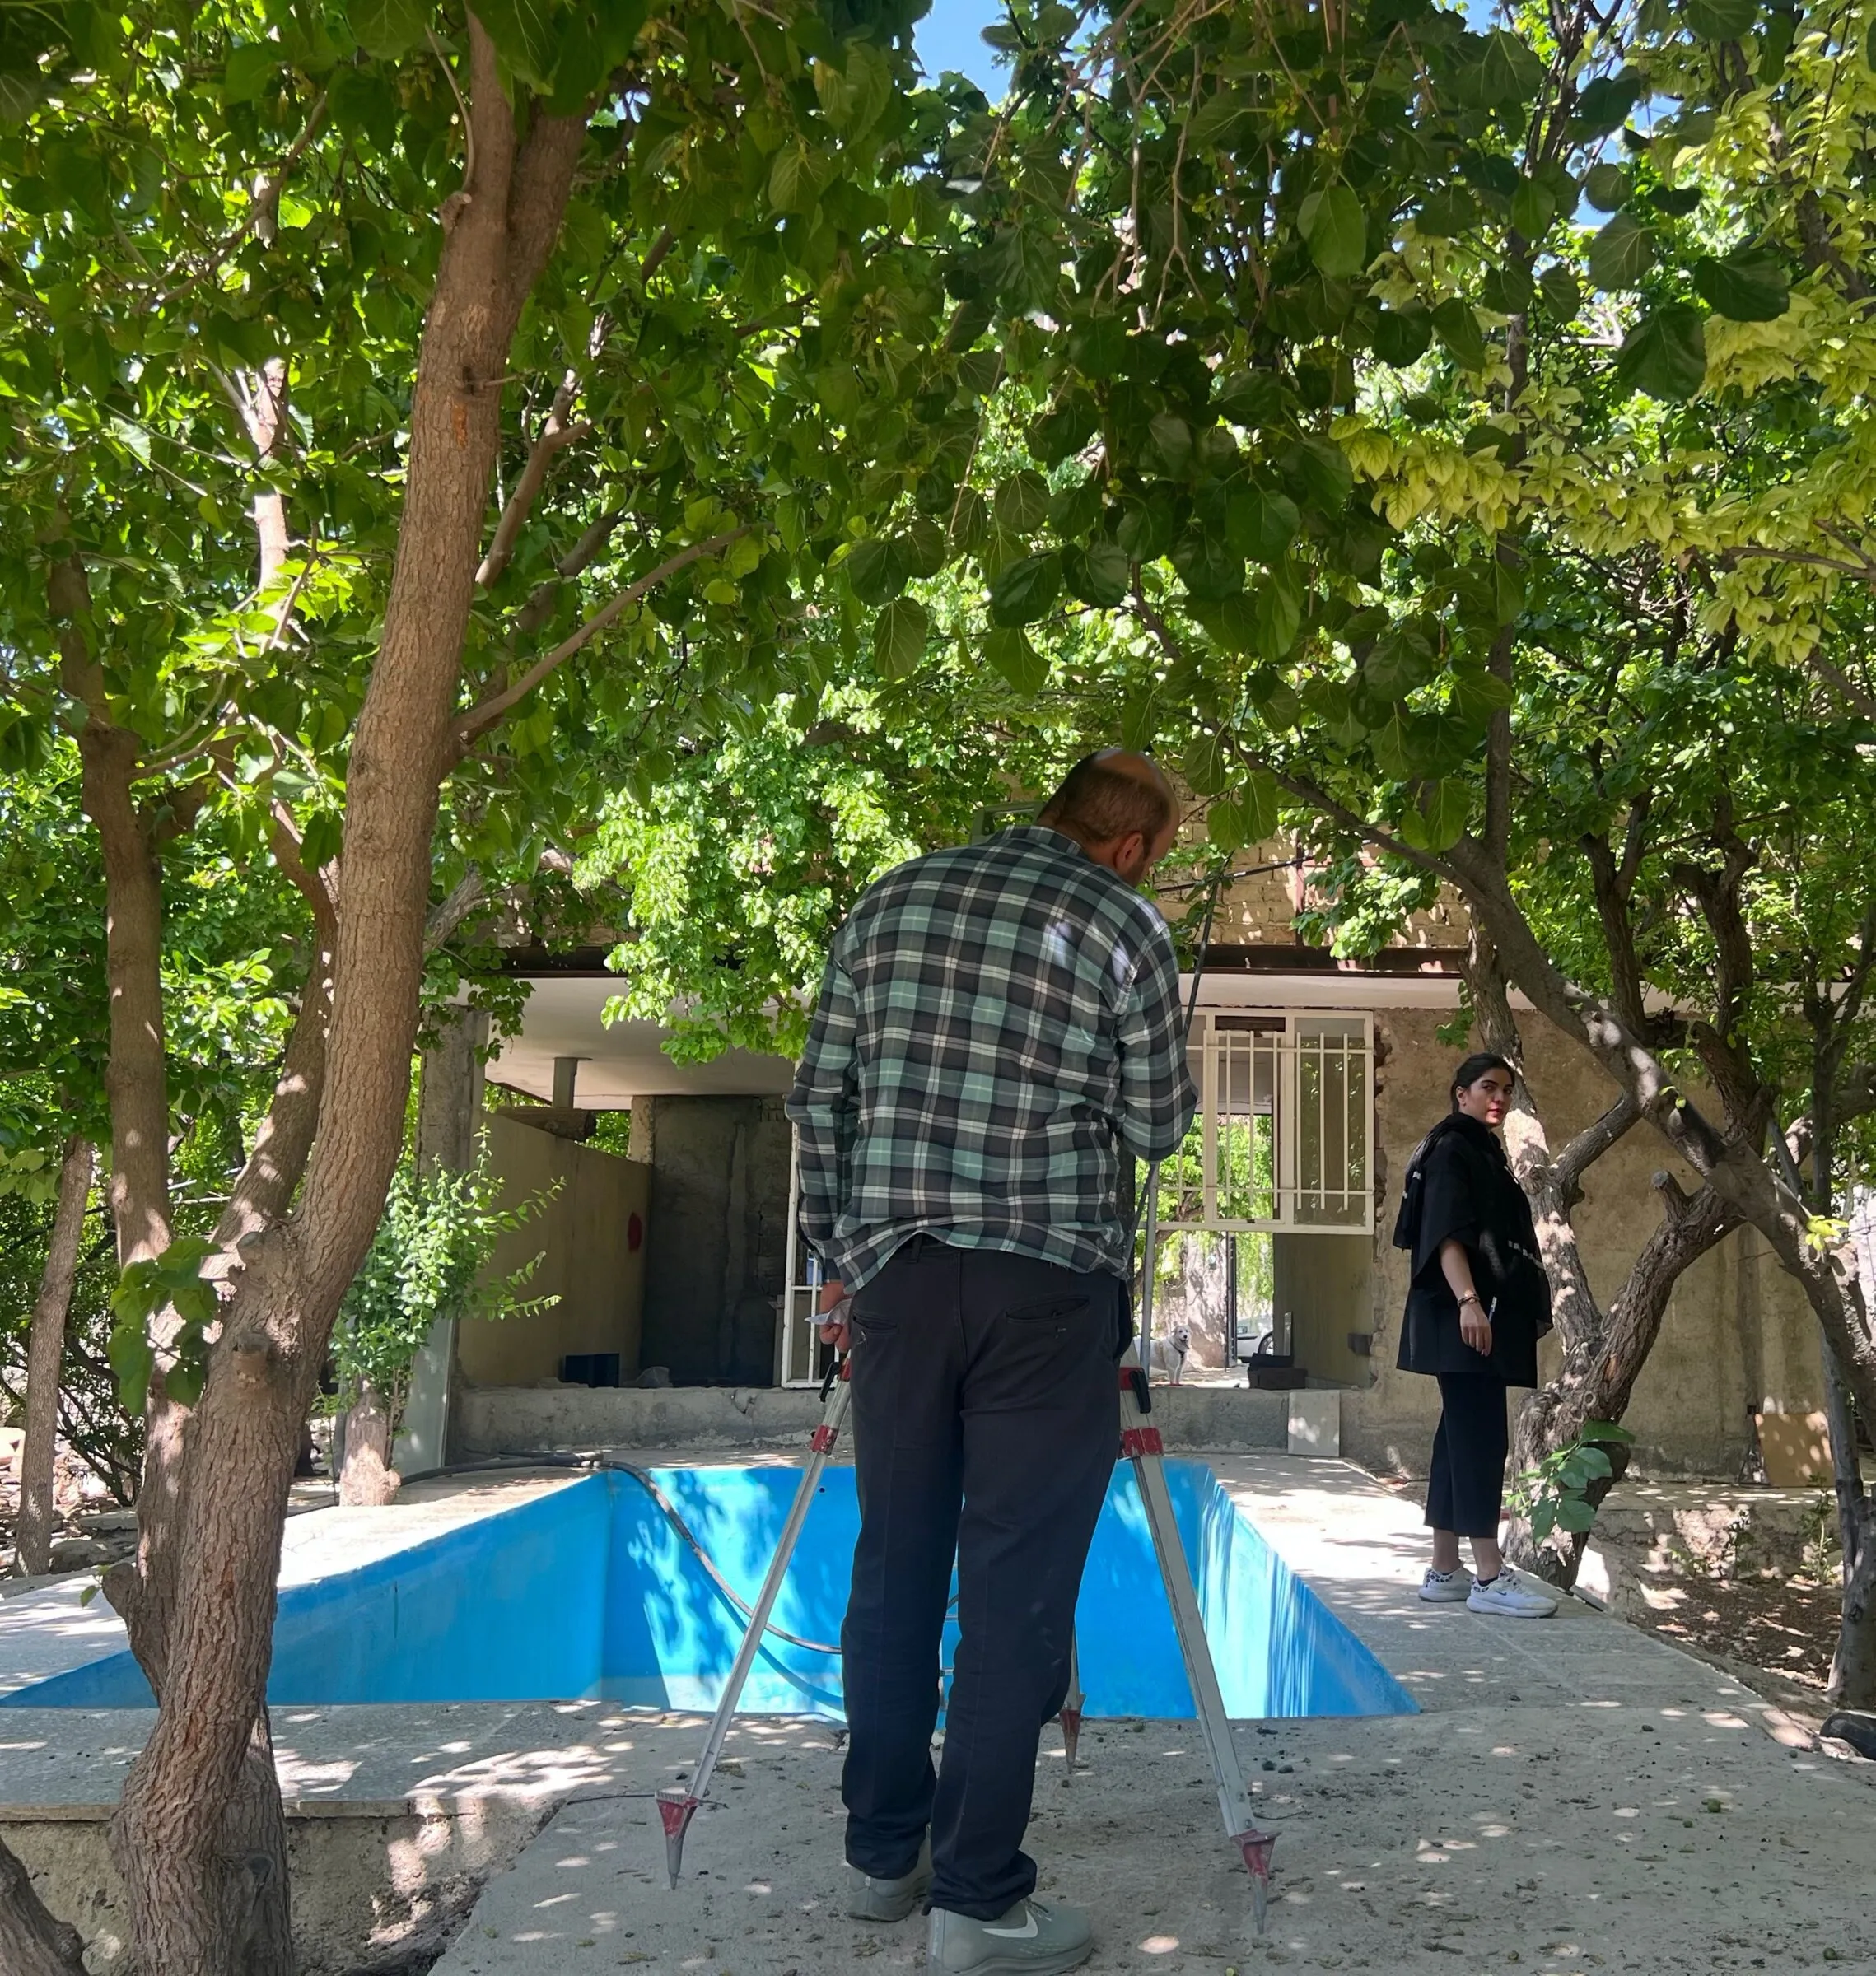 On site
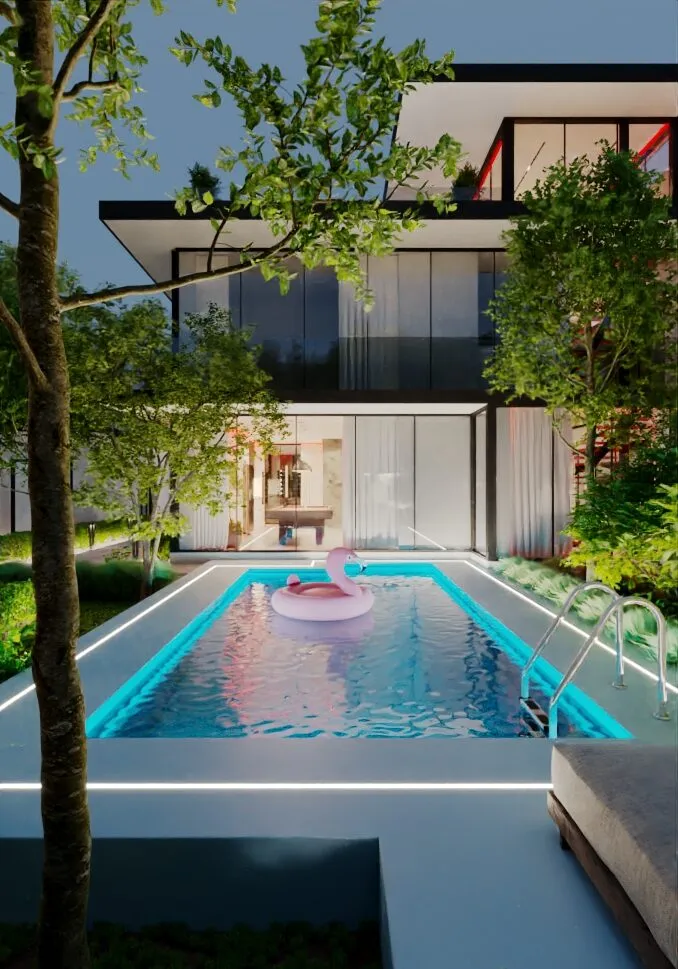 Design
 Existing
 Proposal
 On site
 Proposal
 On site
 Design
Immersive view
Look around
Gallery
Final designs & site
11 images · click any image to enlarge