All projects
Residential · Summer 2019
Villa Kordan
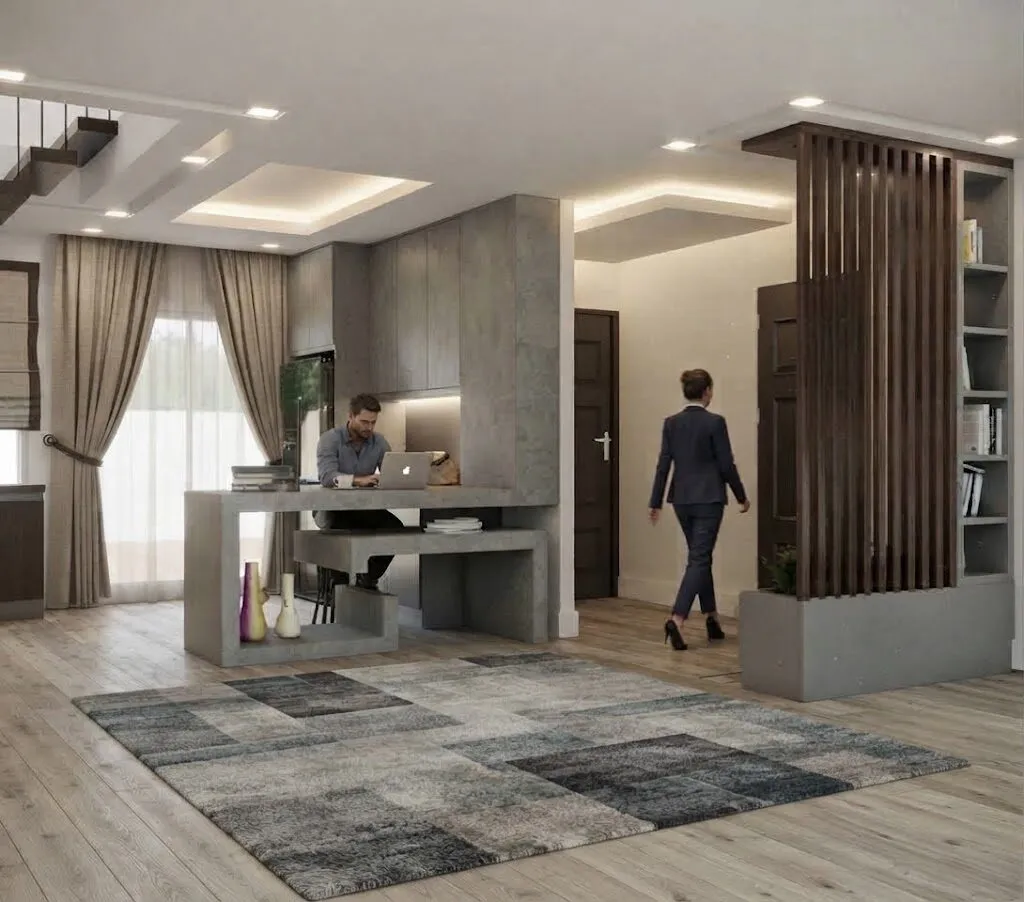
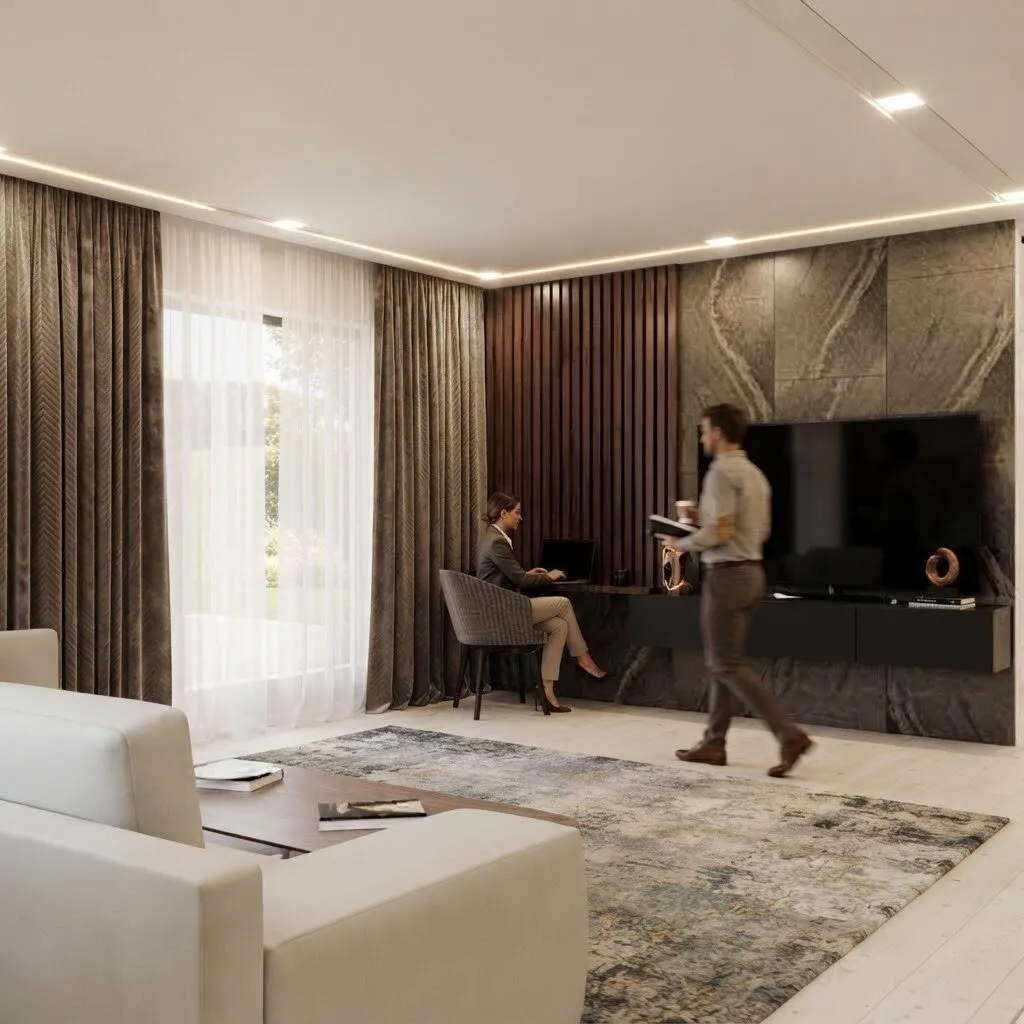
A warm, modern family villa interior in Kordan, Alborz — timber slats, concrete textures and soft cove lighting around an open living floor.
Kordan, Alborz, Iran
Overview
A family villa in Kordan, in Alborz province. Proshat ArcStudio planned the main living floor and designed the interior, and managed the project with the construction team of Mr. Hamedi and Mr. Tahmasebi.
The challenge
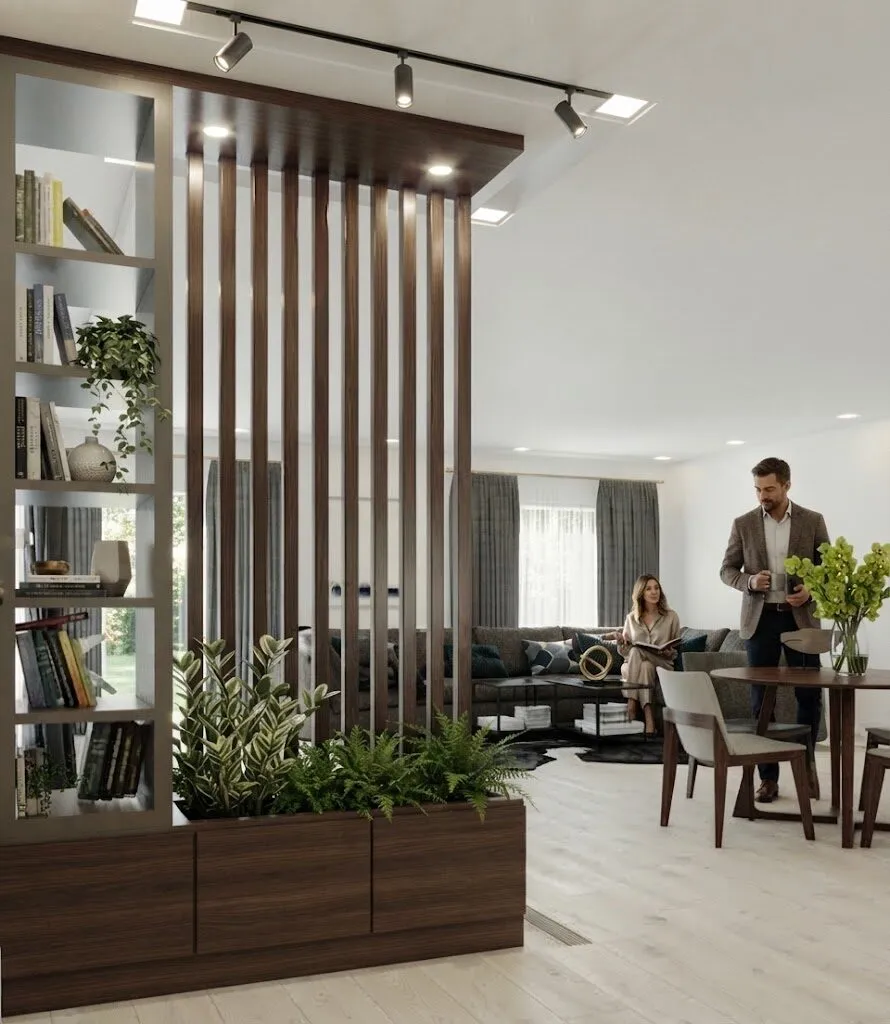
The family wanted one generous, connected living floor — kitchen, living room, dining and a home office — without it feeling like a single undivided hall.
Approach
- Divide with screens, not walls. Timber slat partitions with built-in shelving and planters separate the living, dining and work areas while keeping light and views open.
- Layered ceilings. Stepped ceilings with hidden cove lighting mark each zone from above and give the room depth.
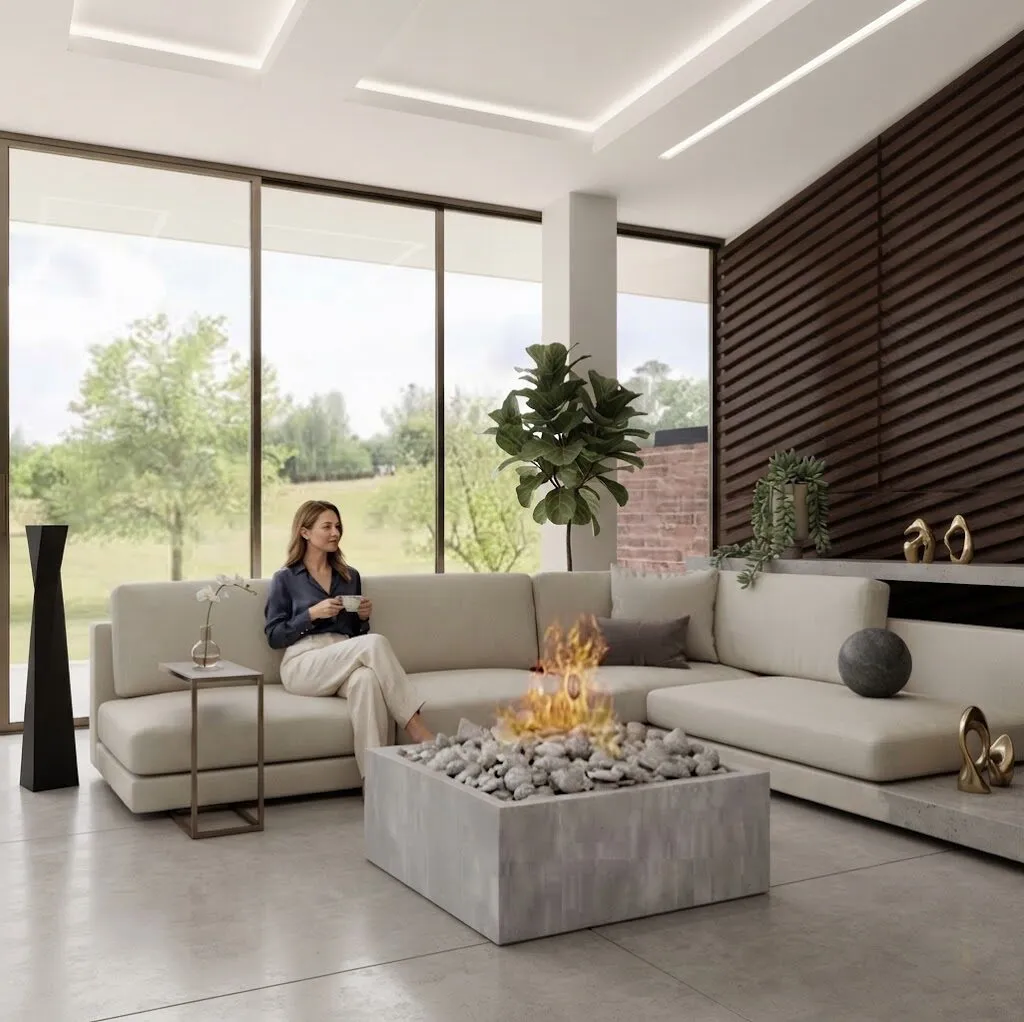
- Warm against cool. Timber, concrete-effect finishes and soft upholstery balance the large areas of glazing that face the garden.
- A fire at the centre. A low concrete fire table anchors the main seating area.
Key learnings
- Open plans need structure: screens, ceilings and furniture can define rooms without closing them off.
- Working closely with the builders turns interior details into buildable ones.
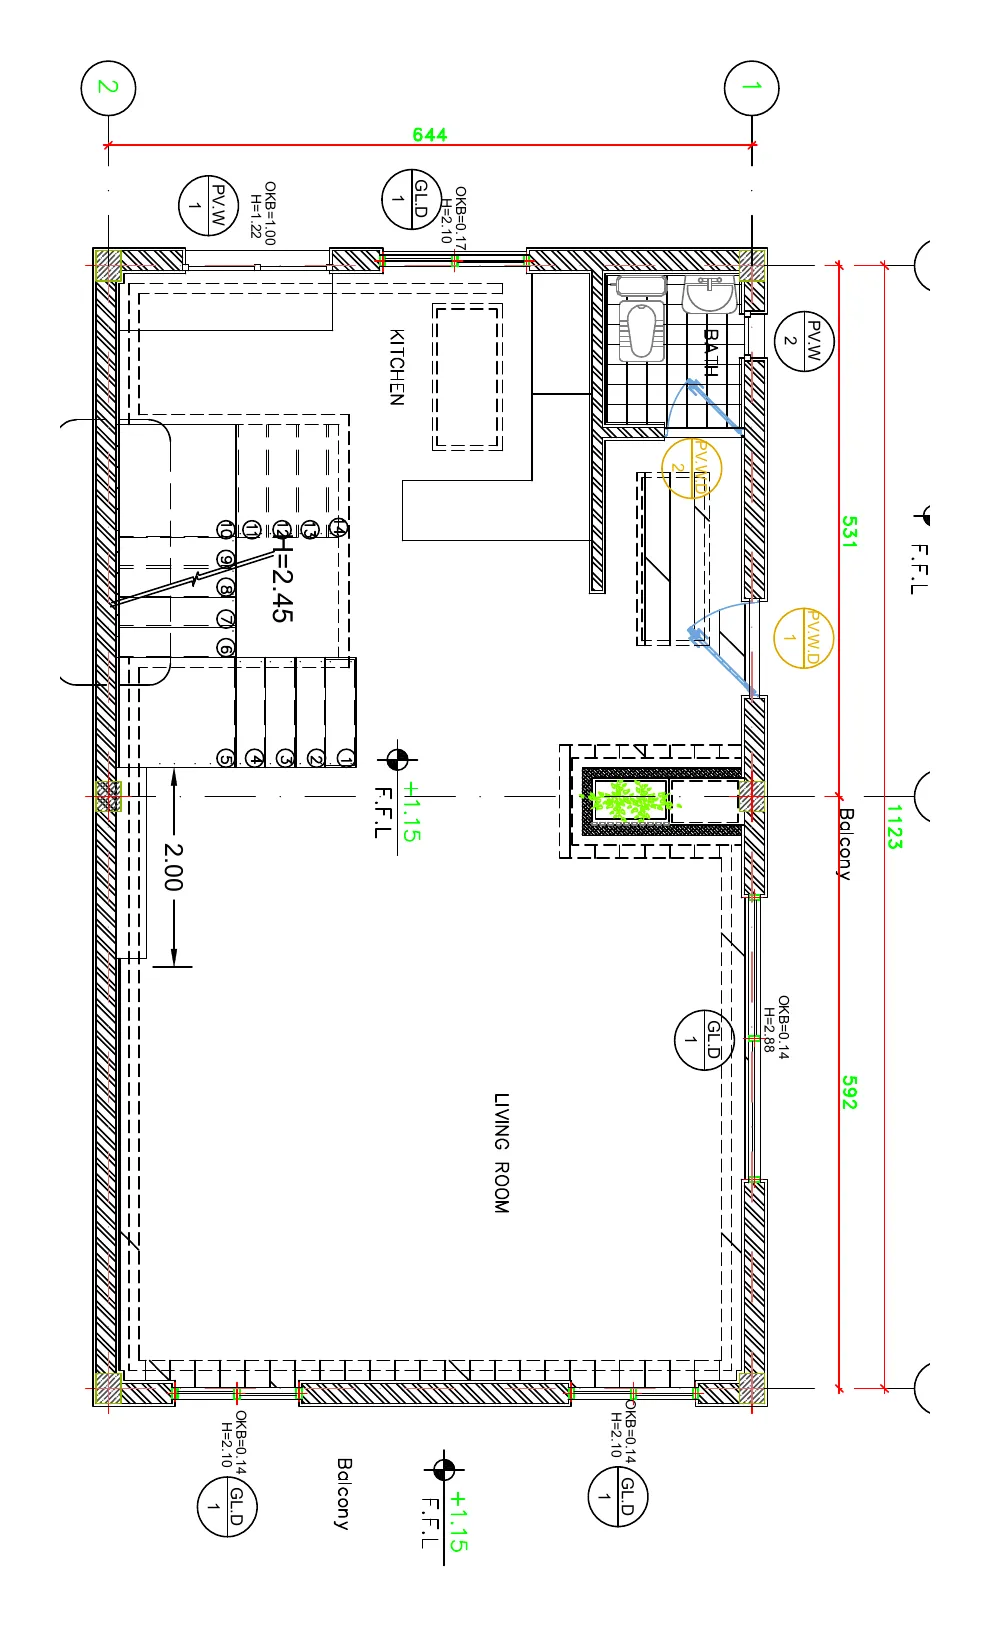
Drawings
Plan
Click the drawing to view it full screen.
Gallery
Final designs & site
4 images · click any image to enlarge